I Furnished a 10×10 Dining Nook. Here Are 7 Small Dining Room Layout Ideas That Actually Work.
My dining room is ten feet by ten feet. It sits between the kitchen and the living room, it has one window, two doorways, and — before I got serious about the math — a 72-inch farmhouse table that turned every meal into a gymnastics routine. I could seat four people and still not open the dishwasher. That table now lives in my brother’s garage.
This is a small dining room layout guide for people with real rooms. Not magazine rooms — ten-by-ten nooks, galley kitchens with a table squeezed in, apartments where the “dining area” is a suggestion rather than a space. I tried five arrangements in my own nook before landing on the one I still live with, and I measured every one of them.
The numbers say I am not the outlier. RentCafe’s analysis of Yardi Matrix data, published in August 2026, puts the average newly completed US apartment at roughly 910 square feet, with one-bedrooms at 735 and studios at 460. When your whole apartment is 735 square feet, the dining zone might be ten by ten if you are lucky.
Why Your Dining Table Feels Huge (It Is Rarely the Table)
A dining table is not a big object. A 47-inch table is smaller than most couches. What makes a table feel enormous is the space around it doing nothing — the dead zones between the chair backs and the wall, the corridor you keep clear “just in case,” the chairs that live pulled out because nobody ever pushes them in.
The fix is not buying a smaller table first. The fix is deciding exactly how much room the humans need and giving the furniture everything left over. That is the entire philosophy of every small dining room layout below.
The Two Numbers That Rule Every Small Dining Room Layout
Everything I am about to tell you hangs on two measurements. Get these and the rest is taste.
- 36 inches of walkway behind the chairs on at least one side. You need this where the dishwasher, the kitchen door, or the main path through the room sits. On the quiet side you can get away with 24 inches — enough to pull a chair out and sit down, not enough to walk behind a seated diner.
- 24 inches of table edge per person and 18 inches of chair pullout. A chair needs about 18 inches to slide back. So a table needs 18 inches on every seated side beyond its own footprint before it touches a walkway or a wall.
Run that against my 10×10 nook (120 by 120 inches). Put a 47-inch-long table centered and you have 73 inches left over for two sides: pullout plus walkway. Eighteen for the chair, 36 for the main path — that is 54, leaving 19 inches on the quiet side. Tight, but real. The math works before you spend a dollar, which is the whole point: a fifteen-dollar roll of blue painter’s tape is cheaper than any return.
Layout 1: The Corner Anchor — Two Walls, Zero Dead Space
The first thing I tried was anchoring the table into the corner: two sides against the walls, seating only on the other two. It sounds antisocial. It is actually the most efficient small dining room layout I have tested, because two walls stop collecting dead space and start holding furniture.
The set that fits this idea best is the Pub High 7-Piece Dining Set — 47.2″L x 23.6″W x 35.4″H, steel frame, six PU leather bar stools with backrests, $288. Footprint: about 7.7 square feet. That is the size of a shower stall, seating six people — roughly $48 a seat.
Park the 23.6-inch side against one wall and let the 47.2-inch length run along the second wall. Four stools sit on the open sides, two more tuck in for guests. The stools are only 13 inches wide, so pulled in they add barely a foot to the footprint. When I tested this arrangement, the open floor in my nook went from “dodge the corners” to “the kids can actually play here.”
One honest note: bar height (35.4 inches) is a lifestyle choice. If your crew already eats standing-height snacks at the kitchen counter, it fits. If Grandma visits weekly, read Layout 5 first.
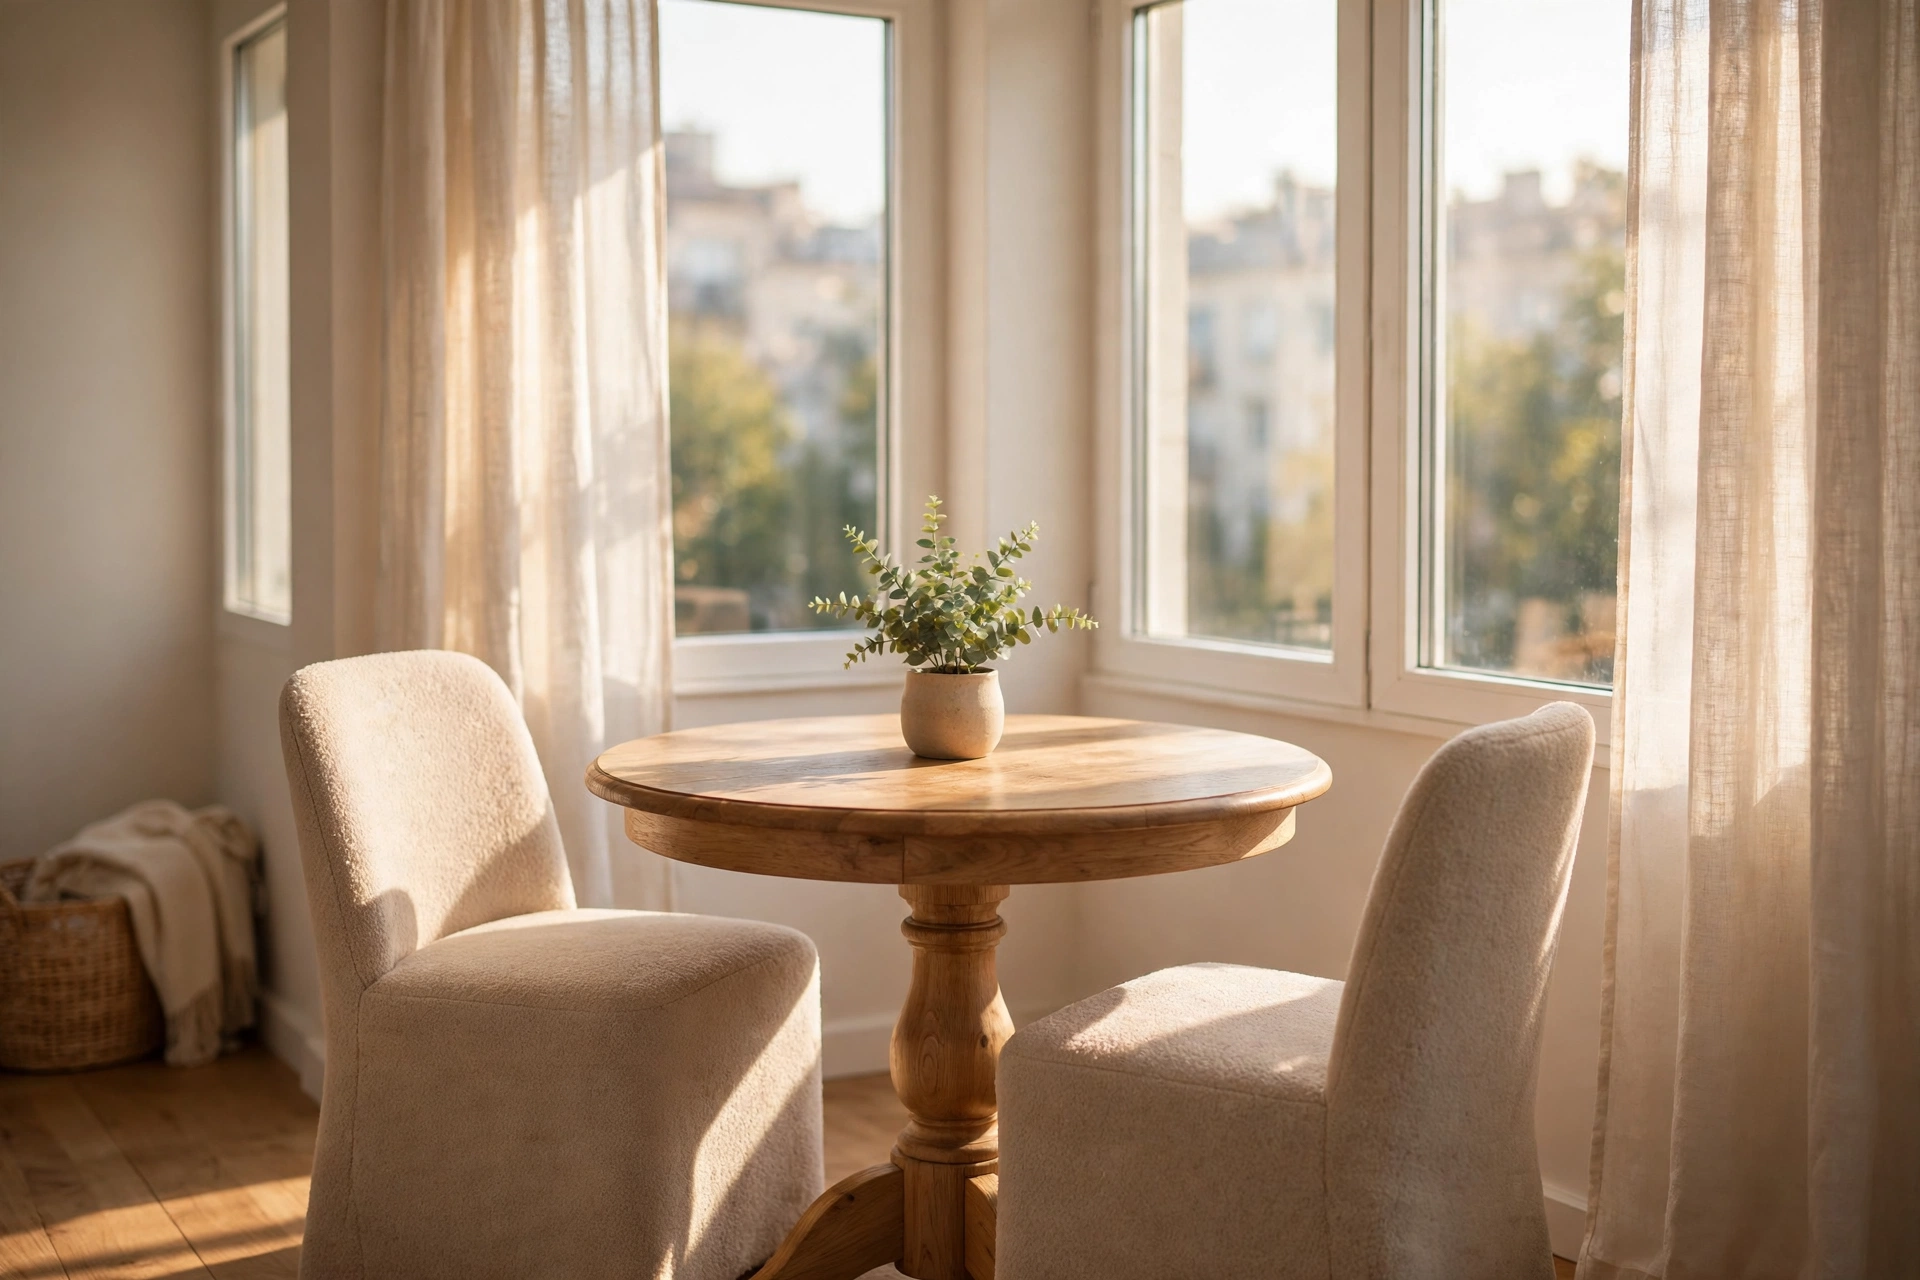
Layout 2: Round Pedestal, Centered and Calm
Corners are not the only answer. A round pedestal table centered in the room often seats more people per square foot than a rectangle, because there are no corners to catch hips on and everyone slides around the edge. The pedestal base means no legs stealing knee space — you can squeeze one more chair in than the math says you should.
The geometry: a 42-inch round table seats four comfortably and six in a pinch. Give it 18 inches of pullout all around and the occupied zone is roughly a 78-inch circle in a 120-inch room, leaving you 42 inches to split between walkways. You will live a little tight on one side and breathe on the other — the same compromise as Layout 1, but the room reads larger because your eye follows the curve instead of stopping at corners.
Layout 3: Bar Height, Tucked Stools, Found Square Footage
This is the layout I kept. The principle is simple: if the stools disappear under the table when you are done, the dining area stops being a room and becomes a wall — a 23.62-inch-deep wall, in my case.
The Bar Table Set with 2 Bar Stools (FLNORW MALL, $188) is built for exactly this. The table is 23.62″ x 23.62″ x 35.43″, steel frame with a rustic brown particle board top, and the two stools — 13.4-inch-wide PU seats with backrests, ring footrests — slide completely underneath. Occupied footprint when stored: 3.9 square feet. That is smaller than most nightstands.
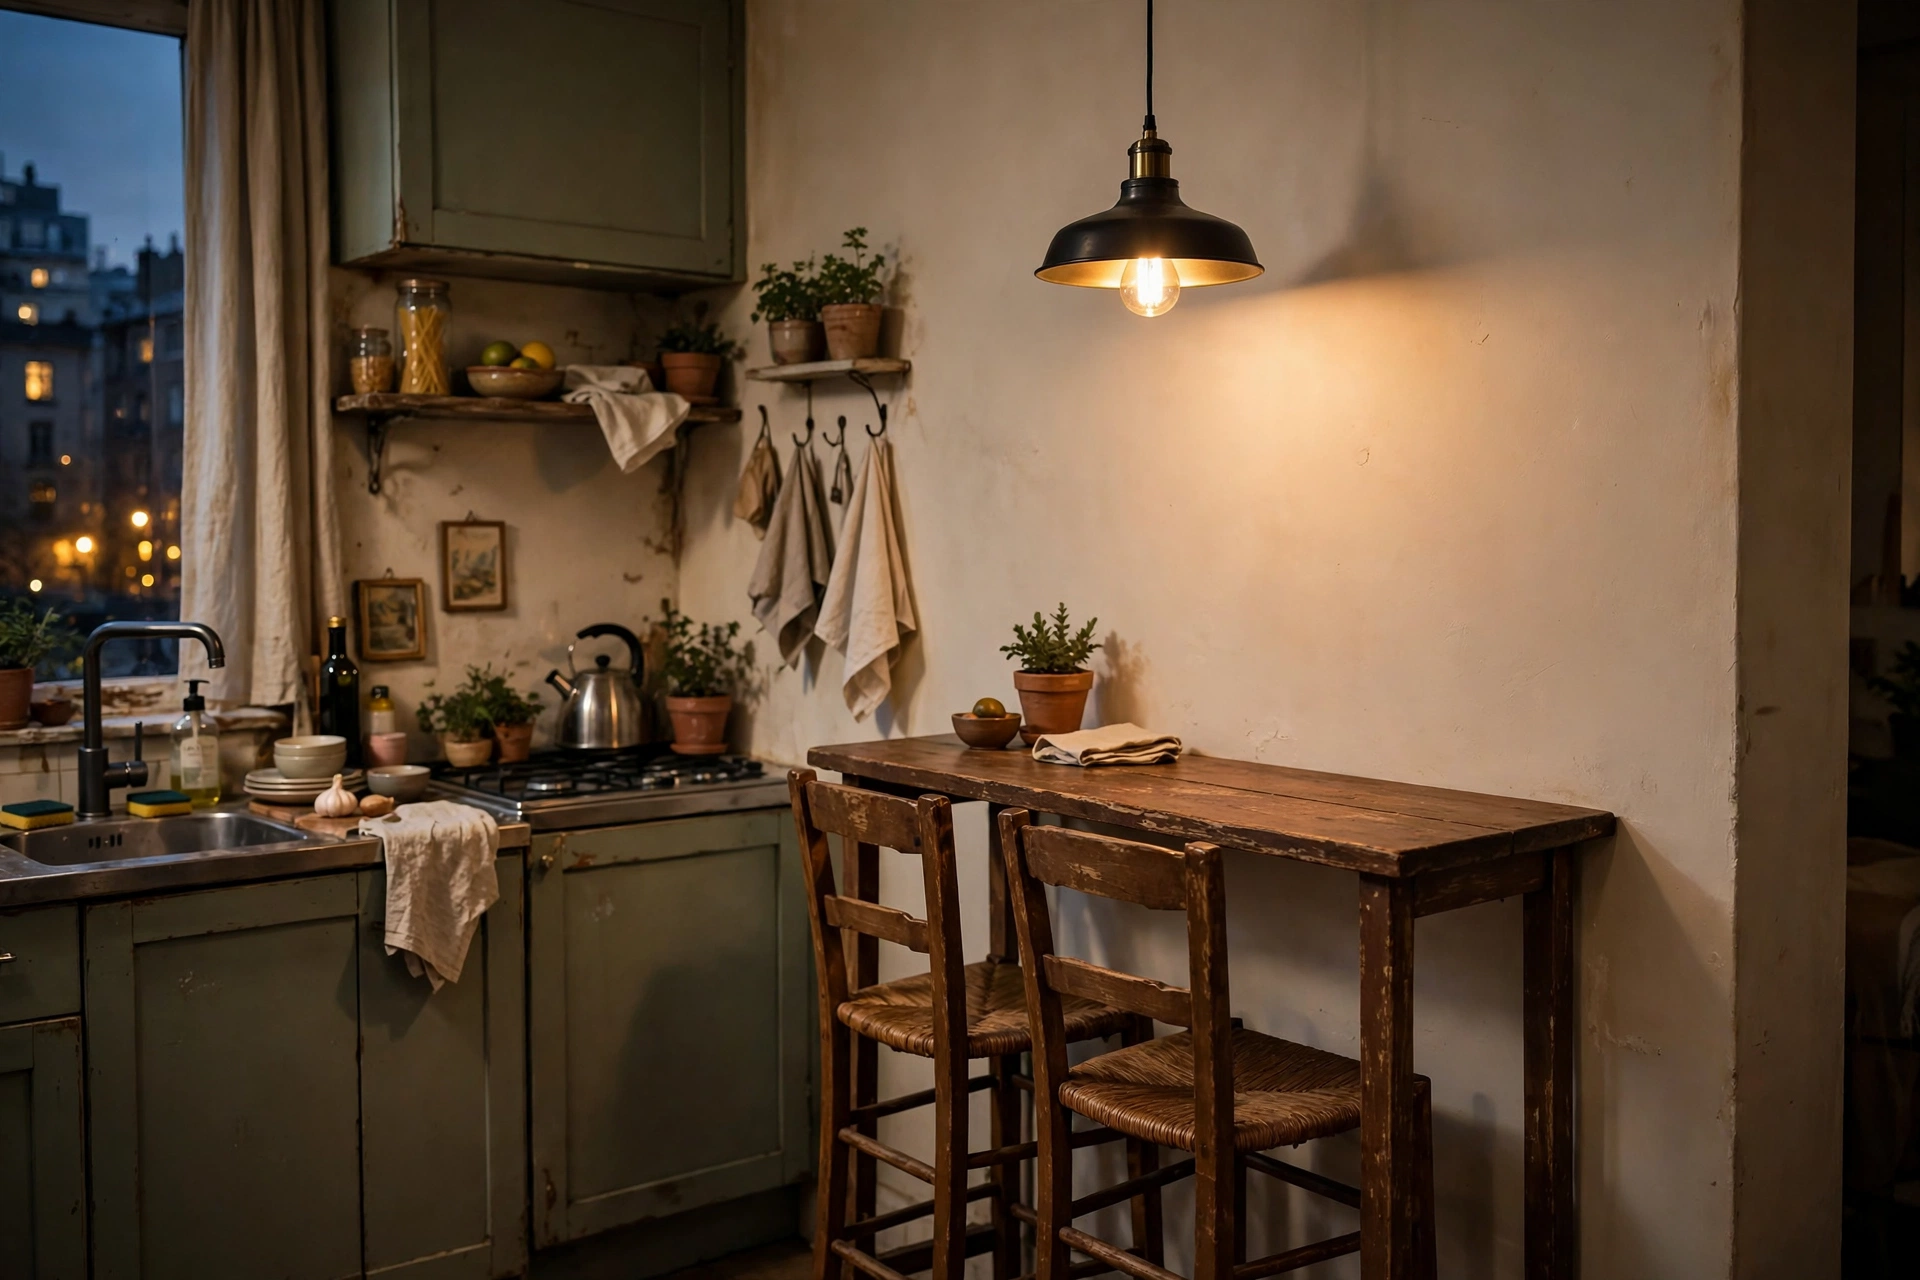
The trade is the same as Layout 1: counter height. My nook has a pass-through to the kitchen, so the 35.43-inch top lines up visually with the counter and the two zones read as one. When friends come over I pull out the stools, and for daily life the whole thing sits against the wall like a console table. The 300-pound table capacity and 350-pound stool capacity mean I never think about it when my brother-in-law sits down.
If your dining zone doubles as a homework station or a laptop desk, this is the small dining room layout to copy. The stools give your back a rest (backrests matter at 24.41-inch seat height), the footrests keep legs from dangling, and the whole thing vanishes when dinner is over.
Layout 4: The Breakfast-Nook 3-Piece With Storage Shelves
Some rooms need the table to work a second shift. The 3-Piece Breakfast Table Set ($322, rubberwood and eco-friendly MDF) is a 43.31″ x 27.56″ x 34.33″ table with two backless stools — and, critically, two open shelves built under the tabletop.
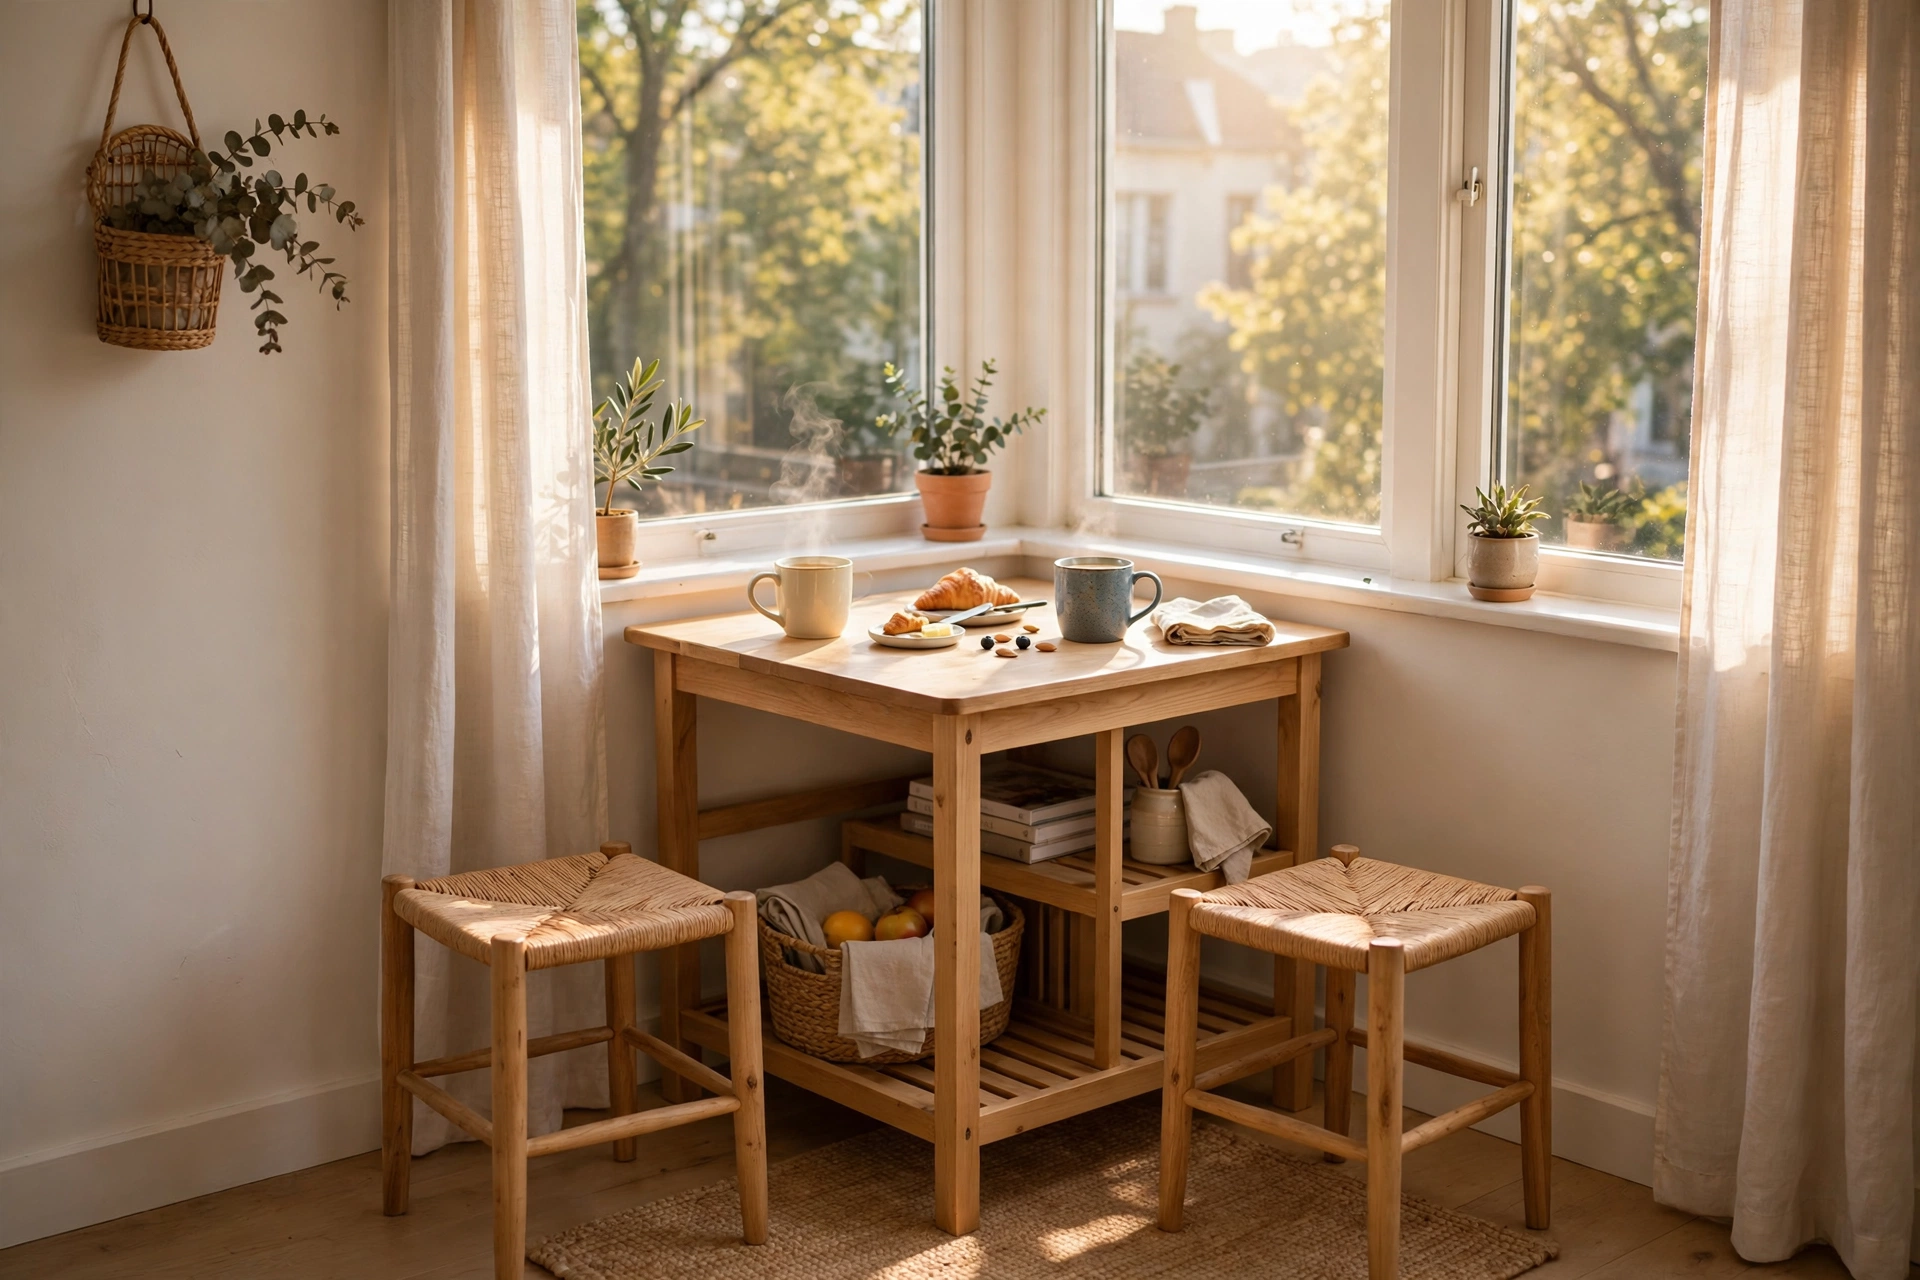
Those shelves changed the math of my pantry. Tableware, a small microwave, the coffee maker — all of it lives inside the table’s own footprint instead of eating counter space. The stools (17.32 x 13.19 x 23.82 inches, 300-pound capacity each) tuck underneath, and the table itself is rated for 176 pounds on top. In a 10×10 nook this small dining room layout gave me back roughly two linear feet of kitchen counter I had been renting to appliances.
Rubberwood is the detail worth noticing here. It is a genuine hardwood — harder than pine, stable under daily use — and the set’s cross bars plus the trapezoidal stool legs kept everything rock-solid through two months of my kids treating the stools like playground equipment. At 92.59 pounds assembled, it does not wander across the floor either.
Best for: renters and small kitchens where the dining table has to moonlight as a pantry. Push the long side against the wall and the 27.56-inch depth barely dents the room.
Layout 5: The Wall-Bench Cheat Nobody Considers
If bar height is a dealbreaker — and for households with grandparents or small kids it often is — steal the banquette trick from restaurants. One bench against the wall, chairs on the other side. The bench needs zero pullout space on the wall side, which hands you back 18 inches of room — the single biggest square-footage gain in this entire small dining room layout guide.
You can build this with almost any standard-height table and a bench, or fake it with a storage bench that doubles as a toy box. The bench seats three where chairs seat two, so it is also the cheapest way to add a seat: one $100 bench beats two $60 chairs on both price and footprint.
The catch: someone always gets stuck sliding in. Assign the bench to the kids or the regulars and keep a chair for the guest who deserves an easy exit.
The 15-Minute Tape Test for Your Small Dining Room Layout
Before you buy anything, spend fifteen minutes with painter’s tape. Mark the table footprint on your floor. Mark the 18-inch chair zones. Mark the 36-inch walkway. Then walk it — really walk it, carrying a laundry basket, opening the dishwasher, pulling out a chair and sitting in it.
The tape test has killed two purchases that would have been miserable.
One more rule from hard experience: measure the delivery path, not just the room. My tabletop arrived fine; the base barely made the stairwell turn. Doorways and hallways are the silent killers of small-room furniture. If your living room has the same problem, I wrote the living-room version of this guide with the tape-measure rules for that room too.
My verdict on small dining room layouts: Small dining room layout is not about finding a tiny table. It is about spending your square feet on the humans first and the furniture second. Corner-anchor when you host six. Go round when you want flow. Go bar height when the table must disappear after dinner. Go breakfast-nook when the room needs storage more than seating. And tape the floor before you spend a dollar.
My nook runs Layout 3 most days and borrows Layout 1 for holidays — the bar set against the wall, plus the pub set pulled out when the family lands. Total outlay for the daily driver: $188 and 3.9 square feet of floor.
Steal one of my layouts: seat six in 7.7 sq ft with the Pub High 7-Piece Dining Set ($288), reclaim 3.9 sq ft with the Bar Table Set with 2 Stools ($188), or add storage shelves with the 3-Piece Breakfast Table Set ($322) — all at FLNORW MALL.