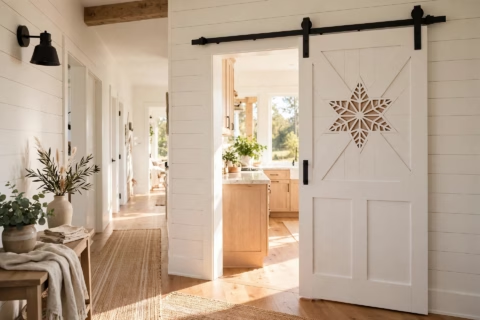
The 3-Foot Rule: How I Finally Stopped Bumping Into My Own Furniture
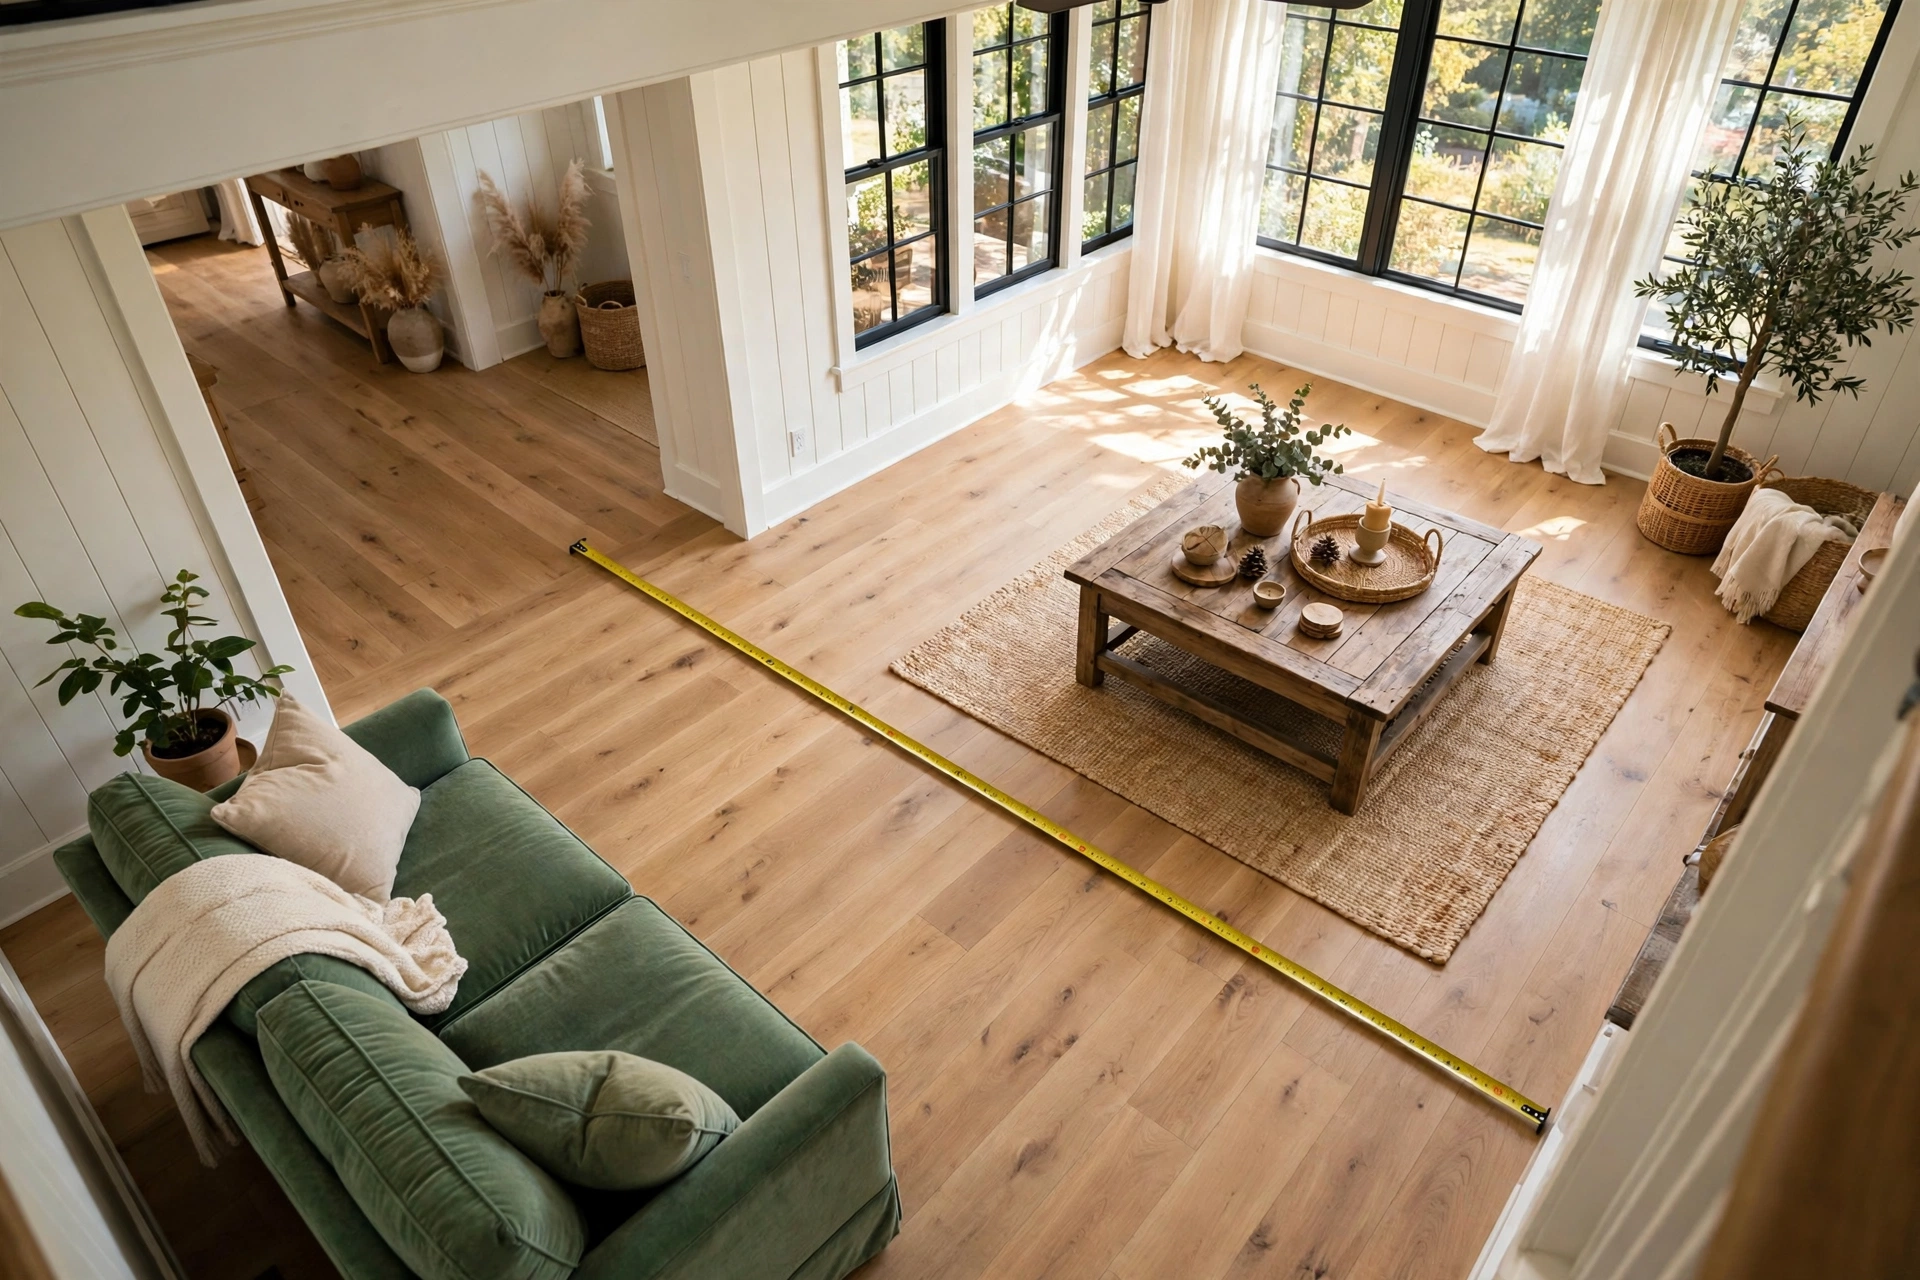
Two summers ago, I rearranged my twelve-by-fourteen-foot living room four times in a single weekend. Not for fun. Every arrangement looked fine in my head and felt wrong in my shins — I kept catching the corner of the coffee table on my way to the kitchen, and by Sunday night I had a bruise the exact shape of a table leg and a strong suspicion that nobody had ever taught me furniture spacing. They had not. Not in school, not in any apartment-hunting checklist. So I bought a twenty-five-foot tape measure, and I started measuring like my furniture owed me money.
What came out of that weekend is the system I still use: five clearance numbers, checked before anything new crosses my threshold. Nothing in here requires an interior designer or a big room. It requires a tape measure, a roll of painter’s tape, and the willingness to admit your gut is bad at judging eighteen inches.
Furniture Spacing Starts With One Number: 36 Inches
If you remember nothing else, remember thirty-six inches. That is the width of a comfortable main walkway — the path from your front door to the couch, from the couch to the kitchen, the route you walk a dozen times a day without thinking. The National Kitchen & Bath Association publishes this in its kitchen planning guidelines: 36 inches for a walkway, 42 if two cooks need to pass each other. Living rooms do not have a rulebook with quite that authority, but every room-planning reference I have read lands in the same place, and my own shins agree.
Mine did not have it. In arrangement number three, the gap between the loveseat and the bookshelf measured twenty-eight inches — wide enough to walk through, narrow enough that I turned sideways every single time without noticing. I moved the loveseat four inches, re-measured at thirty-two, and the sideways shuffle disappeared. Secondary paths — the way around the far side of the coffee table that you use twice a day — can live at thirty inches. Main lanes get the full thirty-six. That is the whole 3-foot rule.
Coffee Table Clearance: 18 Inches Is the Sweet Spot
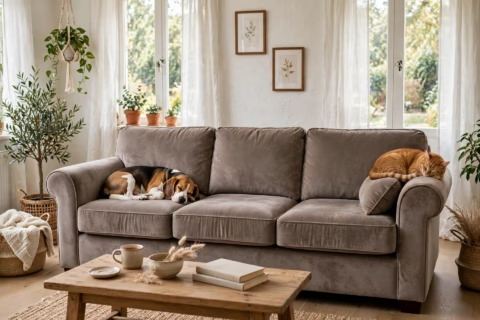
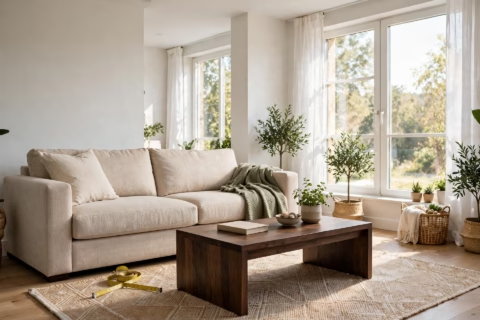
The gap between your sofa and your coffee table is the most-used eighteen inches in your house. The standard you will see in every room-planning reference is fourteen to eighteen inches: close enough to set down a mug without standing up, far enough that your knees clear it when you sit. I run mine at seventeen, and I arrived there by sitting down and standing up about forty times while my wife laughed at me.
The table matters as much as the gap. Mine is a square farmhouse coffee table — 31.5 inches on each side, 18 inches tall — with a hinged lift top and a hidden storage compartment, which means the remotes, the coasters, and the dog’s leash all live inside it instead of migrating across the surface. At $228, it was the piece that made arrangement number four finally work: square tables fill a seating area more honestly than rectangles do in a twelve-foot-wide room, because the walkway stays even on both sides. You can see the exact one I bought here.
The loveseat facing it is a two-seater — green, tulip-patterned upholstery, $299 — and the reason it works in a small room is arithmetic, not magic. A full sofa would have eaten another eighteen inches of floor and stolen my thirty-six-inch lane. Choosing the smaller seat bought me the walkway. That is the trade furniture spacing always offers: seat inches versus walking inches, and walking inches win more often than people expect. The exact loveseat is still on the site if you want to check its measurements against your own wall.
Dining Chairs Need 24 Inches of Pull-Out Space
Dining rooms have the most violated clearance in the house, because the violation only shows up when guests arrive. The rule: allow twenty-four inches of width per diner at the table — that is straight from the NKBA guidelines — and leave twenty-four to thirty-six inches behind the chairs so people can actually push back and stand up. I learned this at a dinner party where my father-in-law had to ask the whole table to stand so he could get out. He still mentions it.
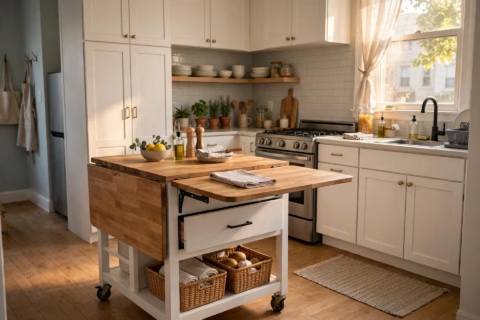
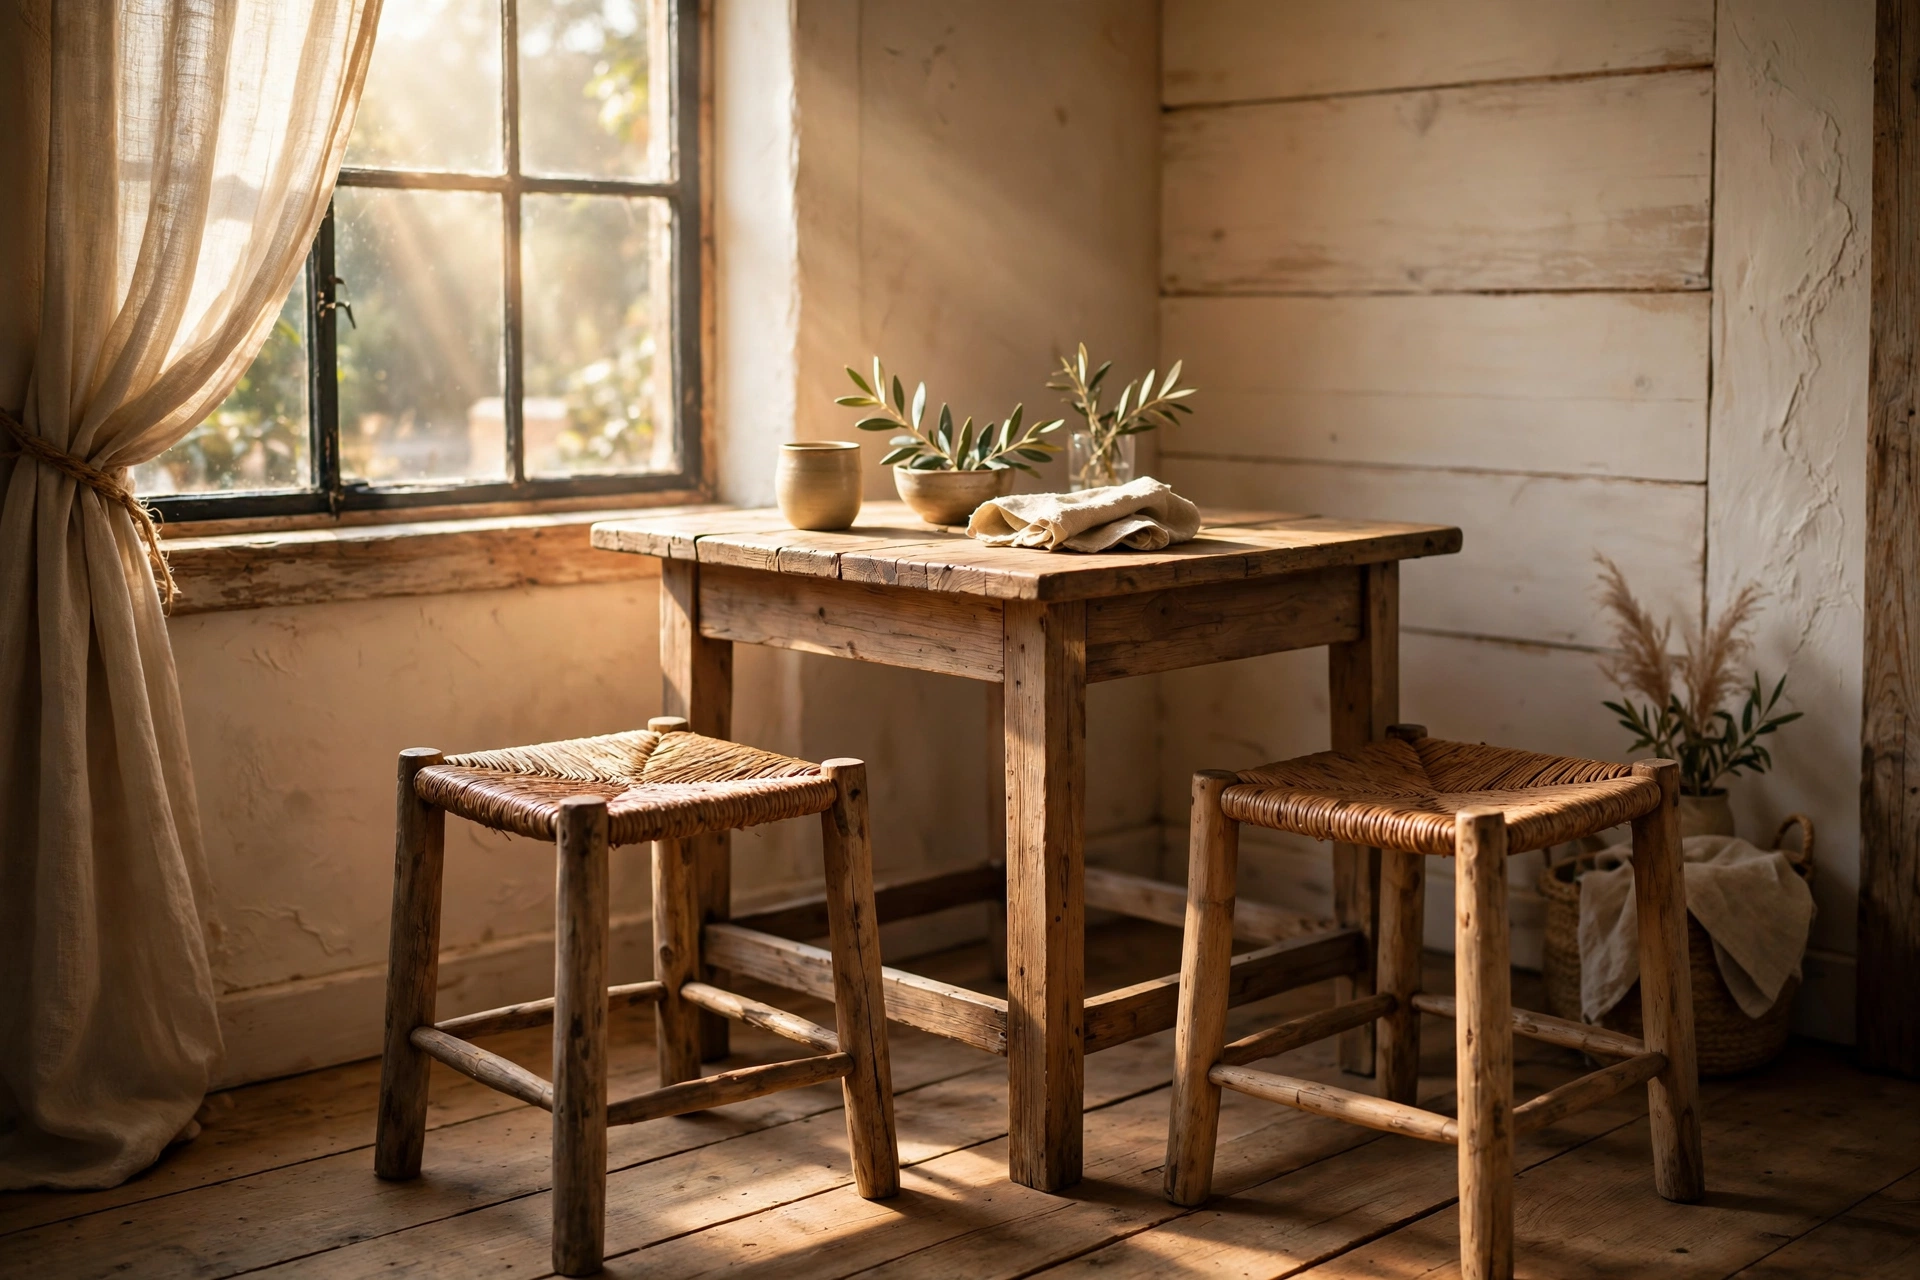
My breakfast nook runs a three-piece dining set built for two — rustic rubberwood table, two stools, two open shelves tucked into the frame — and the reason it survives in a nook barely eight feet wide is that the stools slide completely under the table when we are done. Pushed in, the whole set needs about twenty-six inches of clearance to the wall; pulled out, each stool gets its twenty-four inches. At $322 for the set, it was cheaper than the apology dinners I owed my father-in-law. The 3-piece dining set is the one I measured mine against.
Bedroom Clearances: 24 Inches to Get Dressed Without Gymnastics
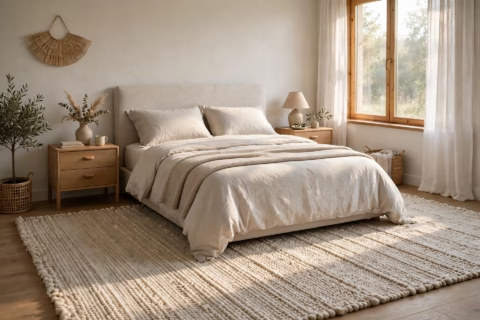
Bedrooms get measured last and regretted most. You need twenty-four inches minimum on each side of the bed — enough to sit on the edge and put on socks — and thirty to thirty-six is the version where you stop doing the sideways shuffle in your own bedroom. I had a nightstand wedged at nineteen inches from the bed frame for a year. The bottom drawer opened exactly four inches before hitting the mattress. I used it as a very expensive dust shelf.
The fix was not a new nightstand; it was admitting the bed was two inches too wide for that wall and shifting everything. Measure the wall, subtract forty-eight inches for both sides, and that is the widest bed the room honestly fits. My tape measure has ended more furniture arguments than any marriage counselor could.
TV Viewing Distance: Twice Your Screen Size
Nobody measures this one, and everyone should. The rule of thumb that home-theater references have published for years — rooted in the viewing-angle recommendations published by SMPTE — is that your seating distance should be roughly twice the screen’s diagonal. A fifty-five-inch TV wants about nine feet. A sixty-five wants about eleven.
My couch sat thirteen feet from a fifty-five-inch screen for two years, and I told myself it was fine while squinting through every subtitle. Moving the seating up three feet did more for movie night than any settings menu ever had. When you are laying out the room, place the TV first, measure the distance, and let the sofa land where the math says — not where the wall looks emptiest.
Small Rooms: Where Furniture Spacing Rules Bend
Here is the honest footnote: in a genuinely small room, the thirty-six-inch rule bends, and that is fine — as long as you know you are bending it. My ten-by-ten spare room runs a thirty-inch lane on one side, and it works because that lane leads to a closet I open twice a week, not the kitchen. The rule is: main daily paths keep their thirty-six inches; occasional paths can negotiate.
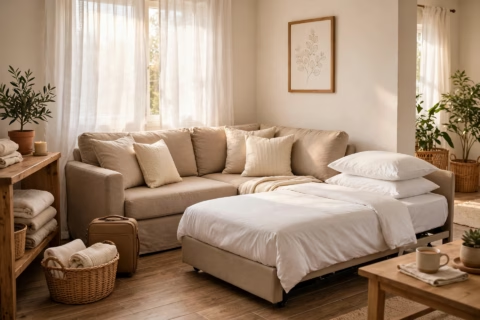
Small rooms also reward furniture that gives inches back. Round and square tables keep walkways even. Stools that tuck fully under a table disappear when dinner is over. And a loveseat instead of a full sofa — that $299 two-seater again — hands you back a foot and a half of floor, which in a small room is the difference between a lane and a wall. Furniture spacing in tight quarters is not about following numbers blindly; it is about deciding which inches matter most and spending them on purpose.
My 5-Minute Tape-Measure Audit Before Buying Anything
Every piece of furniture that enters my house now passes this audit. It takes five minutes and has saved me from at least three returns:
- Measure the room, then tape the furniture’s footprint on the floor with painter’s tape. Walk around it for a day. Your feet will tell you what your eyes cannot.
- Check the thirty-six-inch main lane with the tape actually on the floor, not eyeballed from the doorway.
- Open every nearby door, drawer, and cabinet while the tape outline is down. Clearances die at the drawer pull.
- Measure the delivery path: doorways, stairwell turns, elevator depth. A sofa that fits the room but not the staircase is just a very large hallway decoration.
- Re-measure after assembly. Spec sheets lie by half an inch the way fishermen lie about fish.
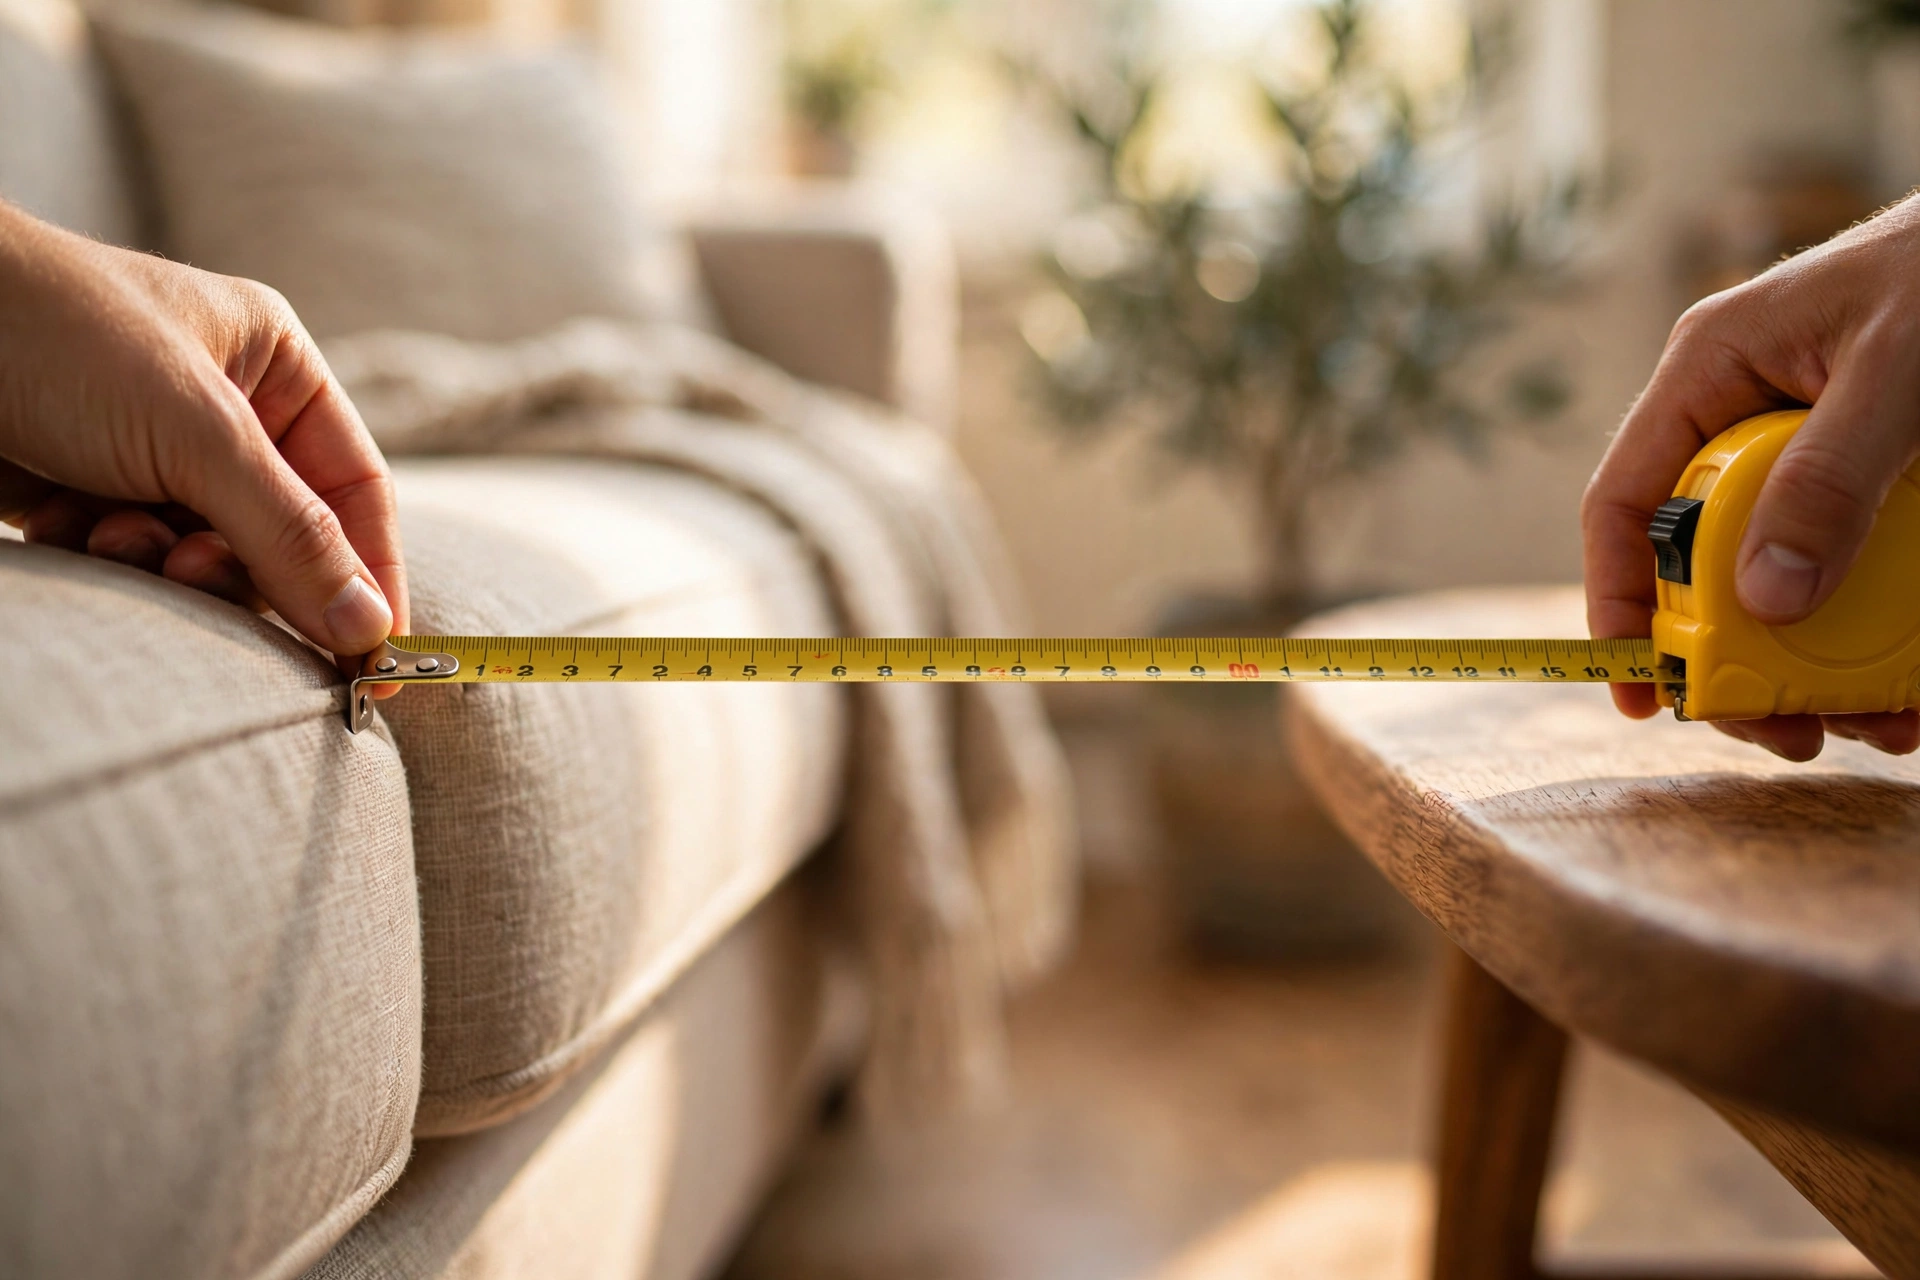
Two years after the four-arrangement weekend, my shins are unbruised and my tape measure lives in the coffee table’s hidden compartment — fitting, since that $228 table started the whole education. Furniture spacing is not taste and it is not talent. It is five numbers, a twenty-five-foot tape, and the discipline to measure before you buy instead of rearranging after. Measure twice, buy once, and stop apologizing to your furniture.
Ready to measure your own rooms? Start with pieces sized for real spaces: the 31.5-inch square farmhouse coffee table ($228), the tulip-pattern loveseat ($299), and the 3-piece dining set for two ($322) — or browse the full FLNORW MALL collection and tape-measure first.