I Swapped a Hollow Closet Door for an Interior Barn Door. Here’s What $398 Actually Buys.
I Swapped a Hollow Closet Door for an Interior Barn Door. Here’s What $398 Actually Buys.
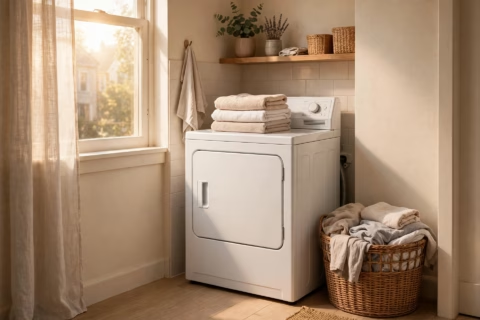
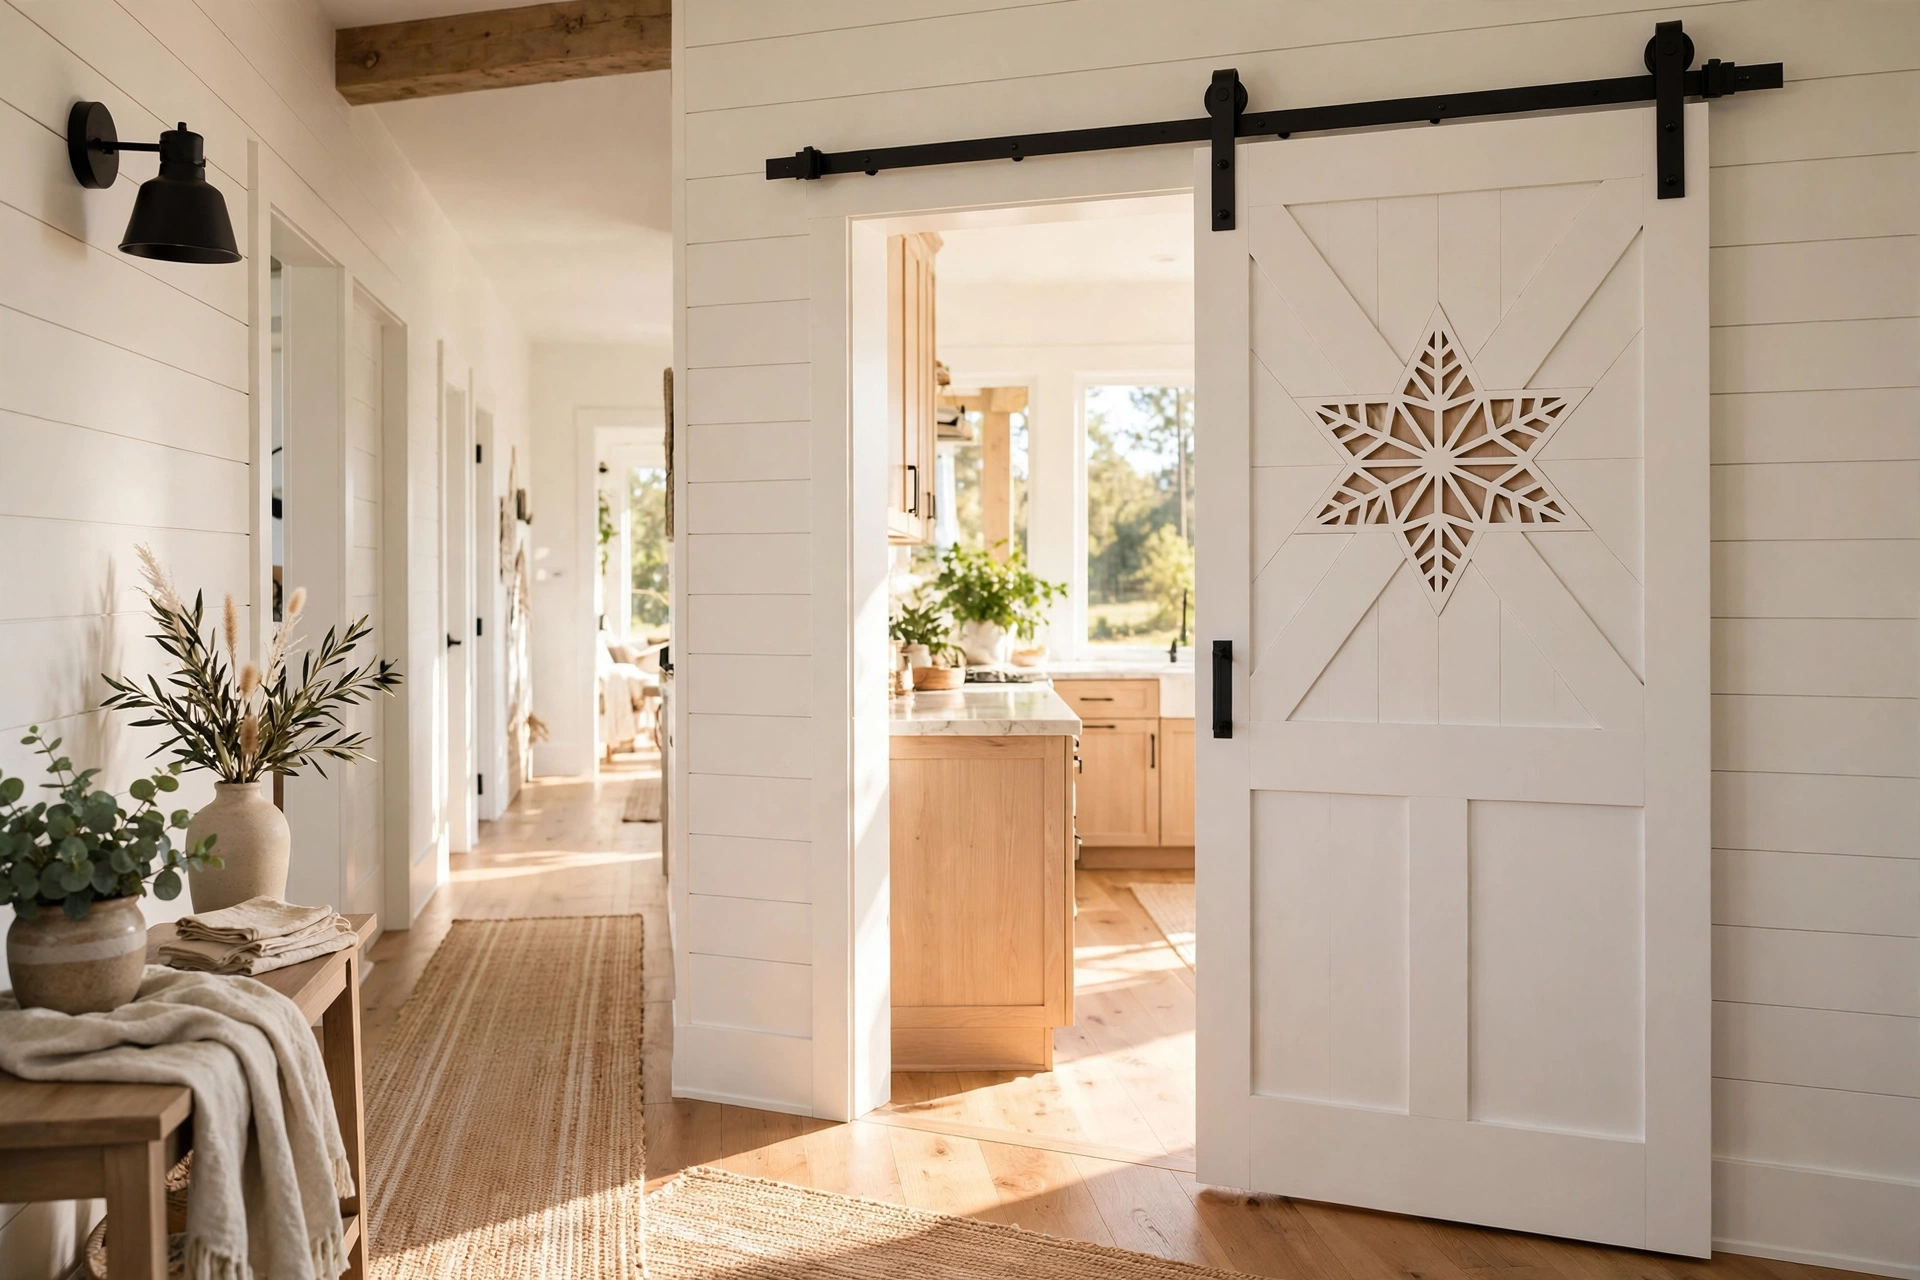
My laundry room door and my washing machine have been fighting for three years. The door swings inward, the washer sits a foot inside the frame, and every laundry day starts with a door edge kissing the washer’s control panel. Out of curiosity I measured the swing arc: a 30-inch door sweeps nearly five square feet of floor that nothing can ever sit on. That is how I ended up ordering a $398 interior barn door kit from FLNORW MALL — a 36-by-80-inch star-style primed slab with a 6.6-foot sliding track, every piece of hardware, and a pull handle. Six weeks later, the door works. Here is the full honest accounting: the measurements that matter, the two-hour install, the floor space I got back, and the trade-offs nobody puts in the listing photos.
Why I Gave Up on Hinged Doors in Tight Rooms
I considered the usual fixes first. Bifold doors were out — I have lived with them before, and they rattle and jump their tracks. A pocket door would have been elegant, except it means opening up the wall and a project that swallows a whole weekend plus drywall repair. A sliding interior barn door was the middle path: no demolition, no frame surgery, just a track screwed into the wall above the existing opening.
The other thing that pushed me: this door gets used forty times a day. A door that fights you that often is a daily tax.
What the $398 Kit Actually Includes
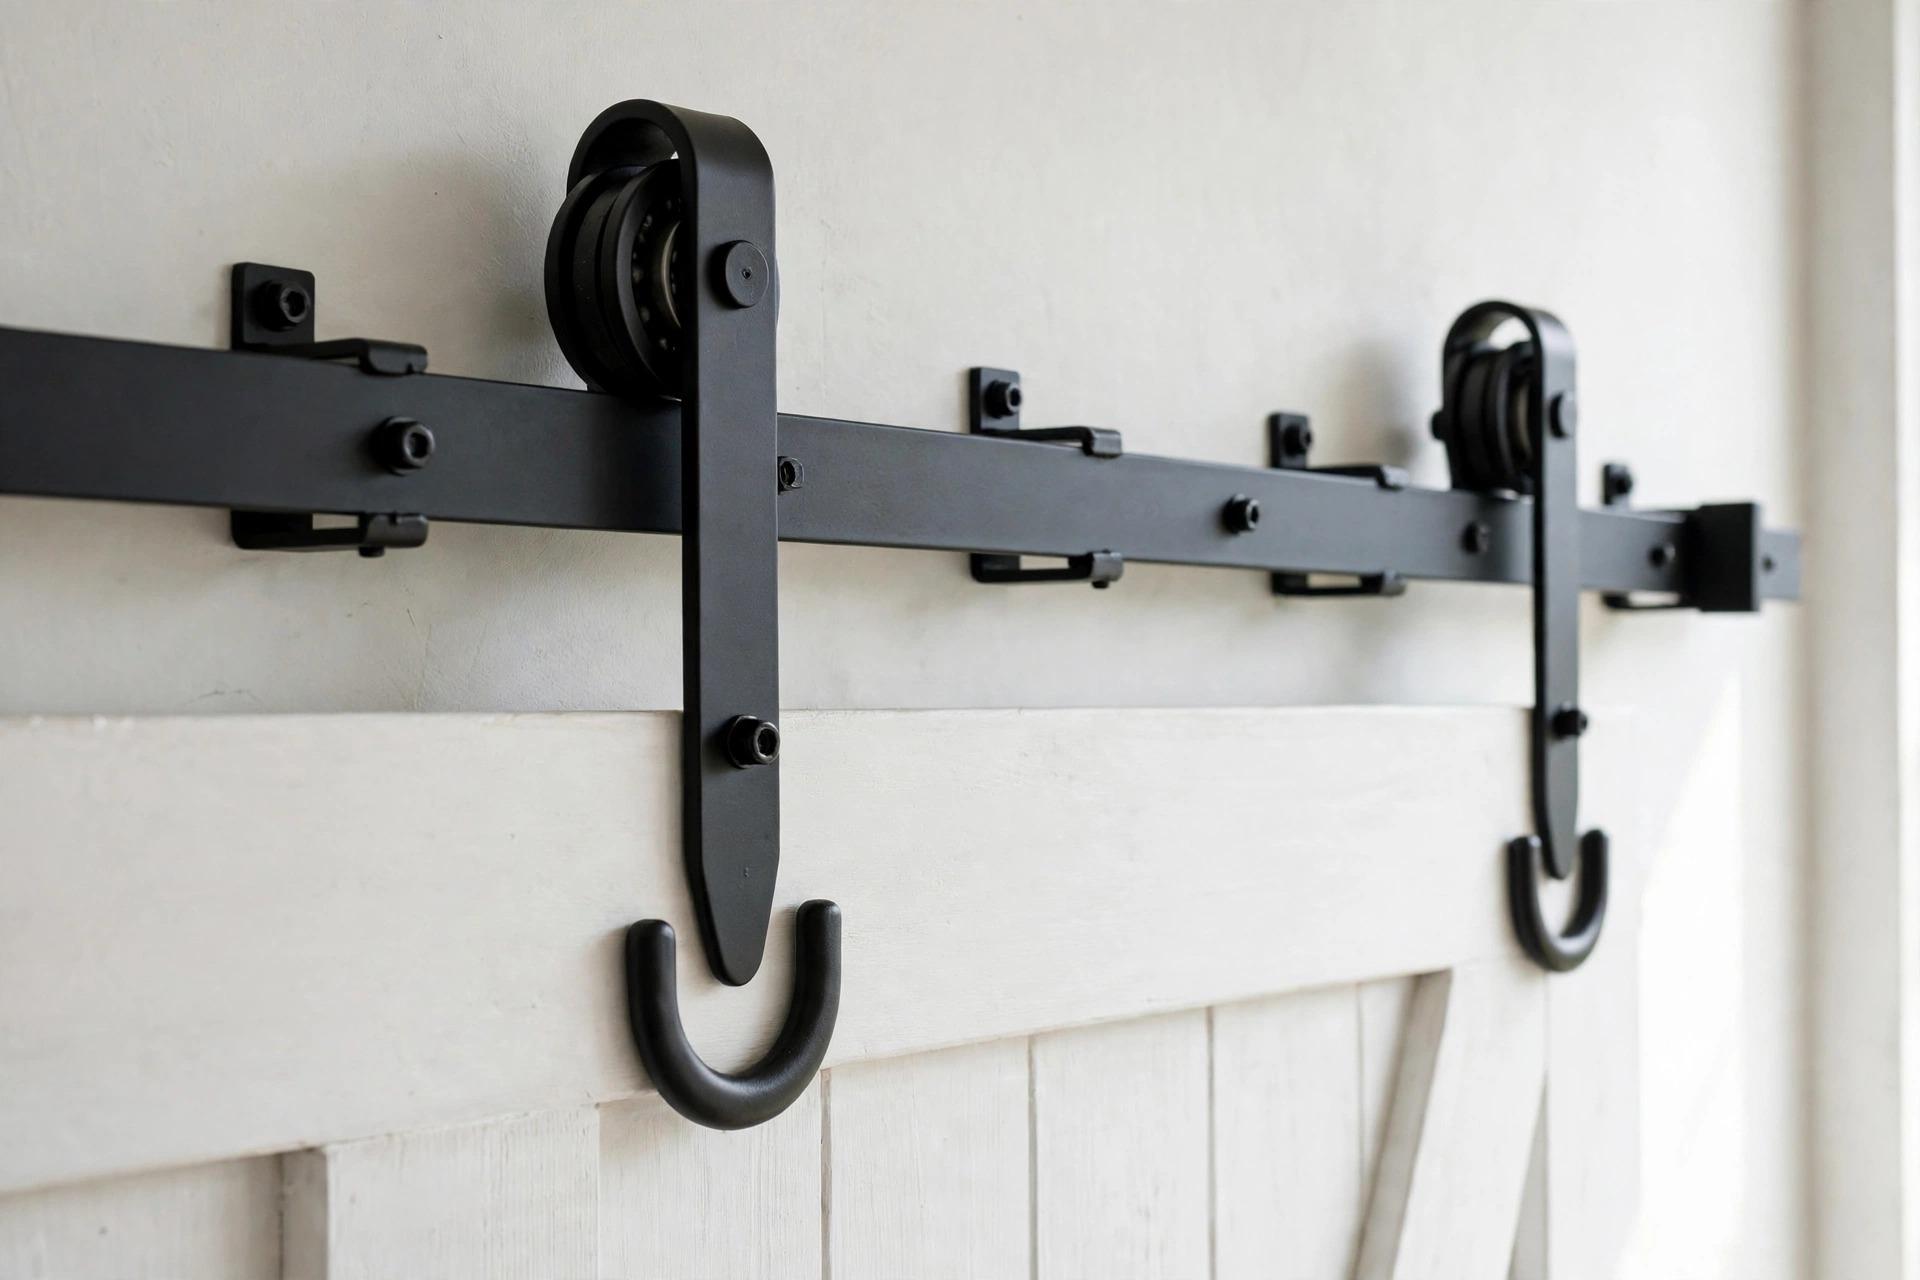
The kit is sold under the CRAZY ELF brand (item W936S00035), and “kit” is doing honest work here — this is not a hardware-only box where you supply the slab yourself. You get the 36″ × 80″ star-style door slab, the 6.6FT two-piece sliding rail, 5 rail brackets, 2 J-shaped hangers, 2 door stops with rubber caps, 2 anti-jump discs, an adjustable T-shaped floor guide with anchors, and a pull handle. One purchase, everything in the listing photo.
The slab is an MDF core coated in three layers of white primer — the listing calls it a “real primed” door: layer one smooths the surface, layer two seals against moisture, layer three is the cosmetic finish. It arrives ready for your topcoat, not ready for guests. Budget a quart of paint (about $20) and an afternoon; I painted mine to match the hallway and the primer took it beautifully, no sanding needed.
The boxes measured 81.8 × 12.2 × 5.51 inches at 62.9 lbs for the slab and 40.55 × 3.54 × 3.54 inches at 16 lbs for the hardware. The slab box barely fit in my SUV with the seats down; compact-car owners should plan on delivery.
The Three Measurements That Decide Everything
Barn door installation has exactly three numbers that matter, and getting any one wrong ruins the project:
One: the slab must be wider than the opening. My opening is 34 inches; the 36-inch slab gives a 1-inch overlap on each side when closed. The working rule is opening width plus at least 2 inches — a 36-inch slab on a 36-inch opening leaves daylight gaps you will stare at forever.
Two: the 5-inch clearance rule. The product page states it plainly — you need a minimum of 5 inches from the top of the door to the ceiling for the track and hangers to fit. I had 7 inches. Measure this before you order, not after; it is the most common reason a barn door kit goes back.
Three: track length is twice the door width. A 36-inch door needs 72 inches of track so it can slide fully clear of the opening, plus room for the stops. The kit’s 6.6-foot rail (79.2 inches) clears that with margin to spare.
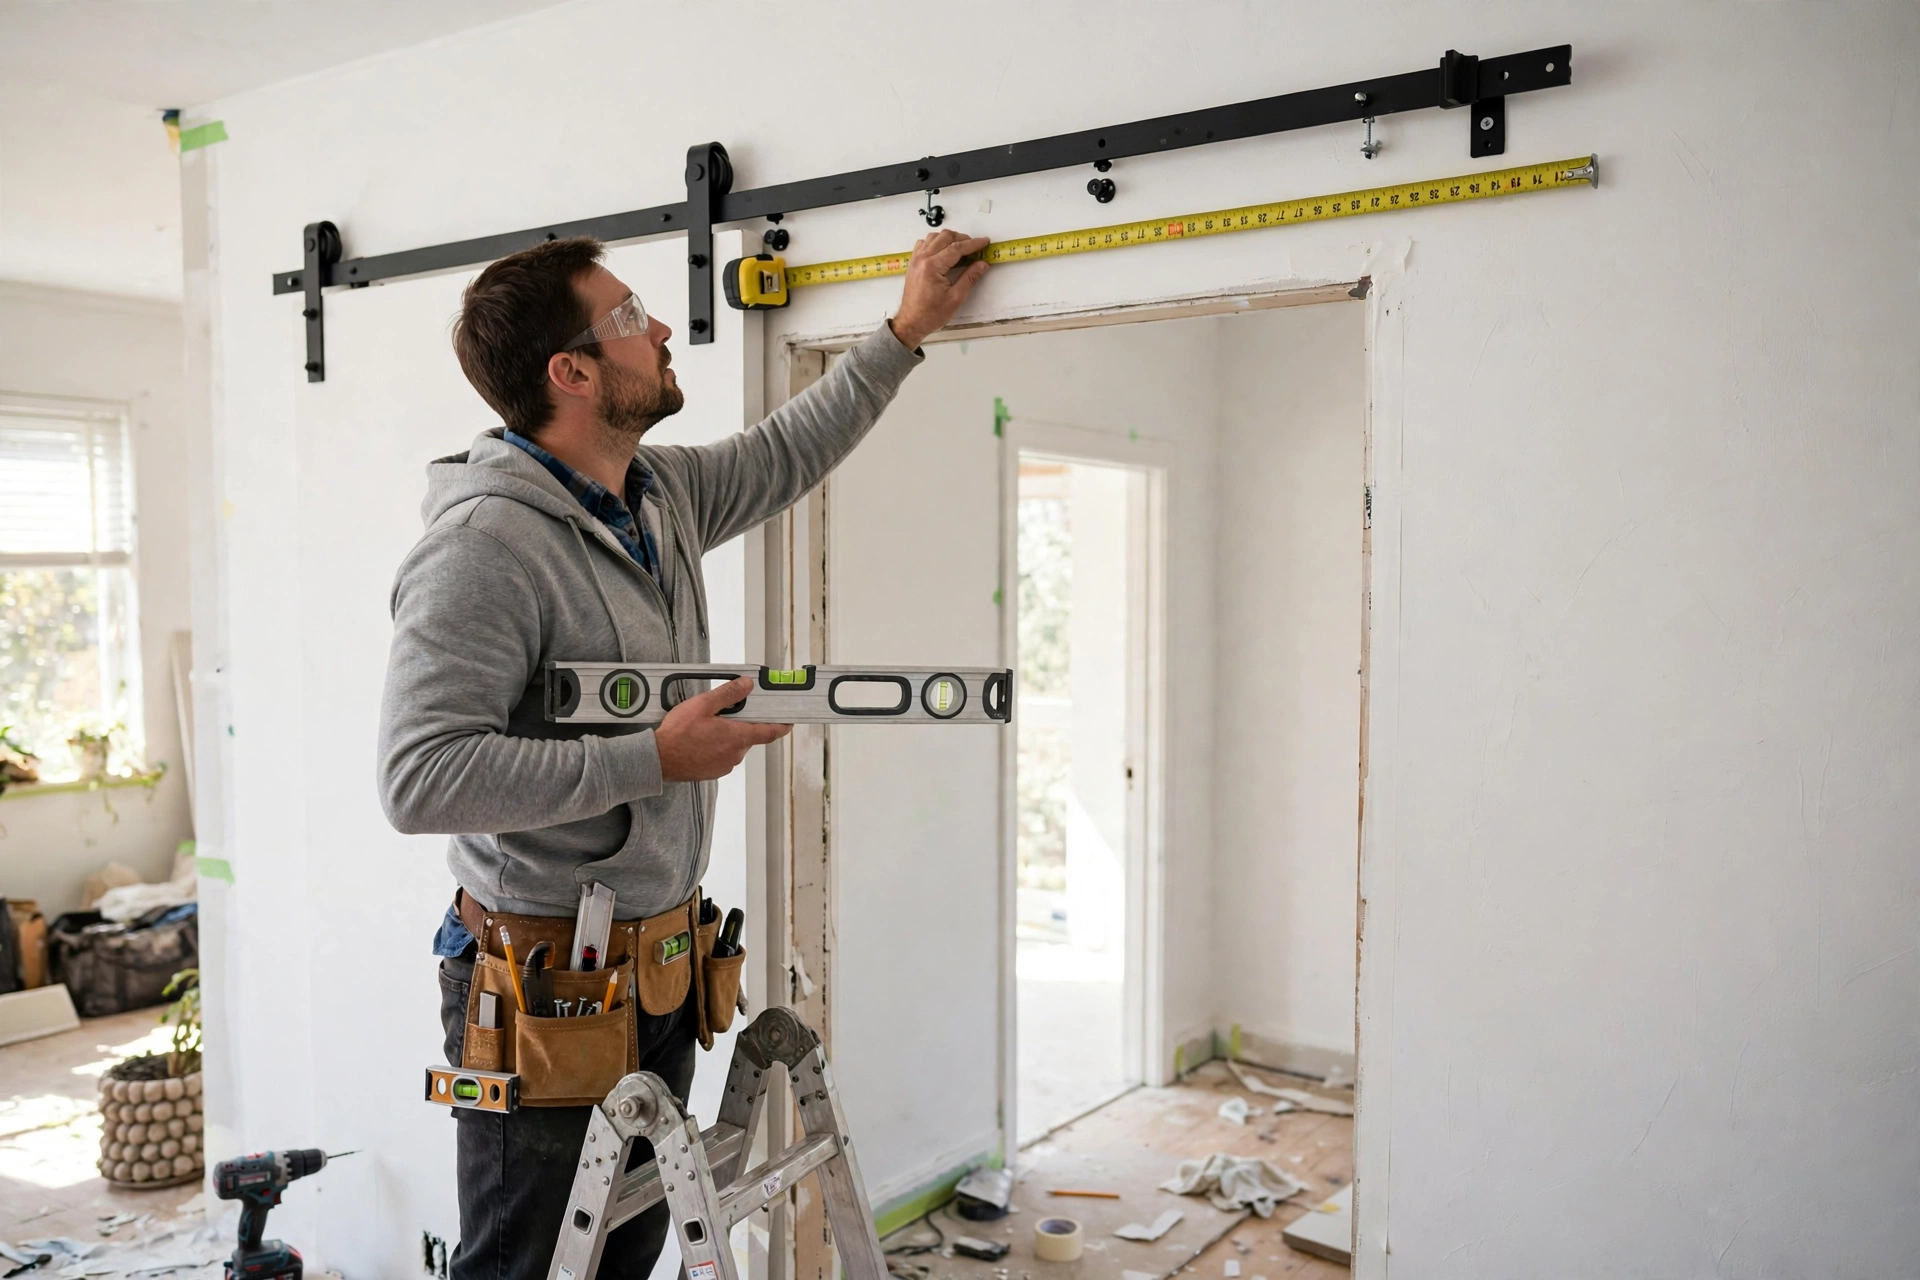
And the bonus fourth measurement I nearly botched: the wall beside the opening must be clear for the full 36 inches of slide. No light switches, no thermostats, no art in the slide path. My hallway light switch sits two inches past the opening edge, and the open door clears it by about half an inch. Tape the slide path on the wall with painter’s tape before you drill a single hole — my measuring guide covers the tape trick, and it saved this project.
Install Day: The Honest Two-Hour Report
Realistic time: about two hours, plus paint drying the day before. Finding solid backing was step one. The rail has five brackets, and my studs did not line up with the bracket spacing — which is normal. I mounted a 1×4 header board into the studs first, painted it the wall color, then mounted the rail to the board. Do not trust drywall anchors with a 63-pound moving door: lag bolts into studs or a header board, no third option.
Leveling the rail is the step that separates a door that glides from a door that drifts. A 1/8-inch slope across 6.6 feet is enough for gravity to slowly slide the door on its own. I checked level three times. Then the J-hangers bolt onto the slab top, two people lift the 63-pound slab onto the rail — genuinely a two-person job — and you set the stops, twist on the anti-jump discs, and screw down the floor guide.
The small parts earned their keep. The anti-jump discs prevent the door from lifting off the rail — with kids or a dog that body-slams doors, that is not a gimmick. The T-shaped floor guide keeps the bottom from swinging out against the baseboard, and the rubber-capped stops make the close genuinely quiet. No slam, no rattle, just a soft thunk.
The Space Math: Nearly Five Square Feet Back
Here is the number that justified the project. A 30-inch door swinging 90 degrees sweeps a quarter-circle with a 30-inch radius: about 707 square inches, or 4.9 square feet of floor that must stay empty forever. In my laundry room, that arc was the exact space the washer door needed to open fully.
For context on what reclaimed floor is worth: recent Census-based analysis of new-home prices (LendingTree, August 2026) puts the average new home at roughly $172 per square foot. Five square feet at that rate is about $860 of floor value — an illustrative number, not an appraisal, but it frames why a $398 door that deletes a swing arc feels like a bargain. The barn door hangs about an inch off the wall, so you “spend” one inch along the wall and get back the entire arc.
Barn Door vs Hinged Door: The Honest Trade-Offs
I like this door. I would buy it again. But a barn door is not a hinged door, and you should know the differences before the track goes up:
- No seal, no privacy. The slab floats about an inch off the wall, so light and sound leak around all four edges. Perfect for a laundry room, closet, or pantry. Think twice for a bedroom if you are a light sleeper, and skip it for any bathroom where privacy actually matters — no lock is included, and add-on privacy latches are a separate purchase.
- You need clear wall space. Thirty-six inches of it, beside the opening, with no switches or art in the slide path. A barn door does not work in a hallway corner where the wall ends six inches past the frame.
- The bottom gap stays. The floor guide keeps the door tracking straight, but there is still a finger-width gap at the floor. If that bothers you, it will bother you daily.
- What you gain: the entire swing arc, a door that cannot slam into the washer, and hardware that looks deliberate. Also, you will never paint around hinges again — future-you says thanks.
The Industry Numbers: Why Every Renovation Feed Has One
This is not just my laundry room obsession. Dataintelo’s 2025 reporting puts the global barn door market at $3.2 billion in 2025, growing to $5.8 billion by 2034 at a 6.9% CAGR — with sliding barn doors holding a 42.3% share and North America accounting for 38.2% of revenue. The interior sliding segment alone is $2.06 billion, heading to $3.76 billion by 2034 at 6.8% CAGR, and residential applications dominate at nearly three-fifths of the market.
The driver is the same one behind every open-concept renovation: global residential renovation spending hit roughly $385 billion in 2025, and homeowners keep opening up floor plans — then need doors that do not eat the space they just paid to open. A sliding interior barn door is the answer that also photographs well, which is why it went from farmhouse niche to mainstream in under a decade.
The $398 Math vs Hiring It Out
The alternative I priced was a conventional prehung door: an $80–$150 slab from a big-box store (typical range), plus hinges, knob, and trim — and then either a full weekend of my own shimming and casing work or a handyman. The two handymen I called quoted $200+ in labor just to hang a door I supplied. My all-in on the barn door: $398 for the kit, about $20 in paint, and two hours of a Saturday.
Amortize that over a conservative 15-year door life and it is roughly $28 a year — a rough figure, but the direction is right. The bigger saving: I never touched the existing frame. No trim pulled, no shims, no casing to re-cut, no drywall repair. For a DIY project, “the old opening stays exactly as it was” is the whole ballgame. And if you are doing the same sliding-door thinking in the bathroom, my frameless sliding shower doors comparison runs the same install-day logic on 176 pounds of glass.
The verdict: six weeks in, the laundry room works the way it should have from day one. The washer door opens fully. The door glides with one finger, closes with a soft rubber-capped thunk, and looks like a design choice instead of a compromise. The honest caveats stand — no seal, no lock, you need the wall space — but for closets, pantries, laundry rooms, and home offices, an interior barn door is the rare upgrade that is simultaneously cheaper than the conventional fix, faster to install, and better looking.
If your house has a door that fights a washer, a toilet, or a dresser every single day, stop rearranging the room around the swing arc. Move the door instead.
Ready to reclaim your swing space? See the 36×80 star-style interior barn door kit — $398 with the 6.6FT track, hardware, floor guide, and pull handle included. Browse the Home & Garden collection, or start at the FLNORW MALL homepage.