Small Bedroom Layout: 7 Queen-Bed Floor Plans That Actually Work
Two years ago we moved into a house whose guest bedroom measures exactly ten feet by twelve. The room had one job: hold a real queen bed, sleep two adults, and still let them walk around it without playing human Tetris. A queen mattress is 60 by 80 inches — and with any normal frame you are looking at roughly 63 by 88 on the floor. In a 120-by-144-inch room, that single rectangle eats nearly a third of the floor. I spent two weekends moving that bed around with painter’s tape on the floor, and five arrangements kept passing the test. This is the small bedroom layout playbook I would hand anyone, with the math shown.
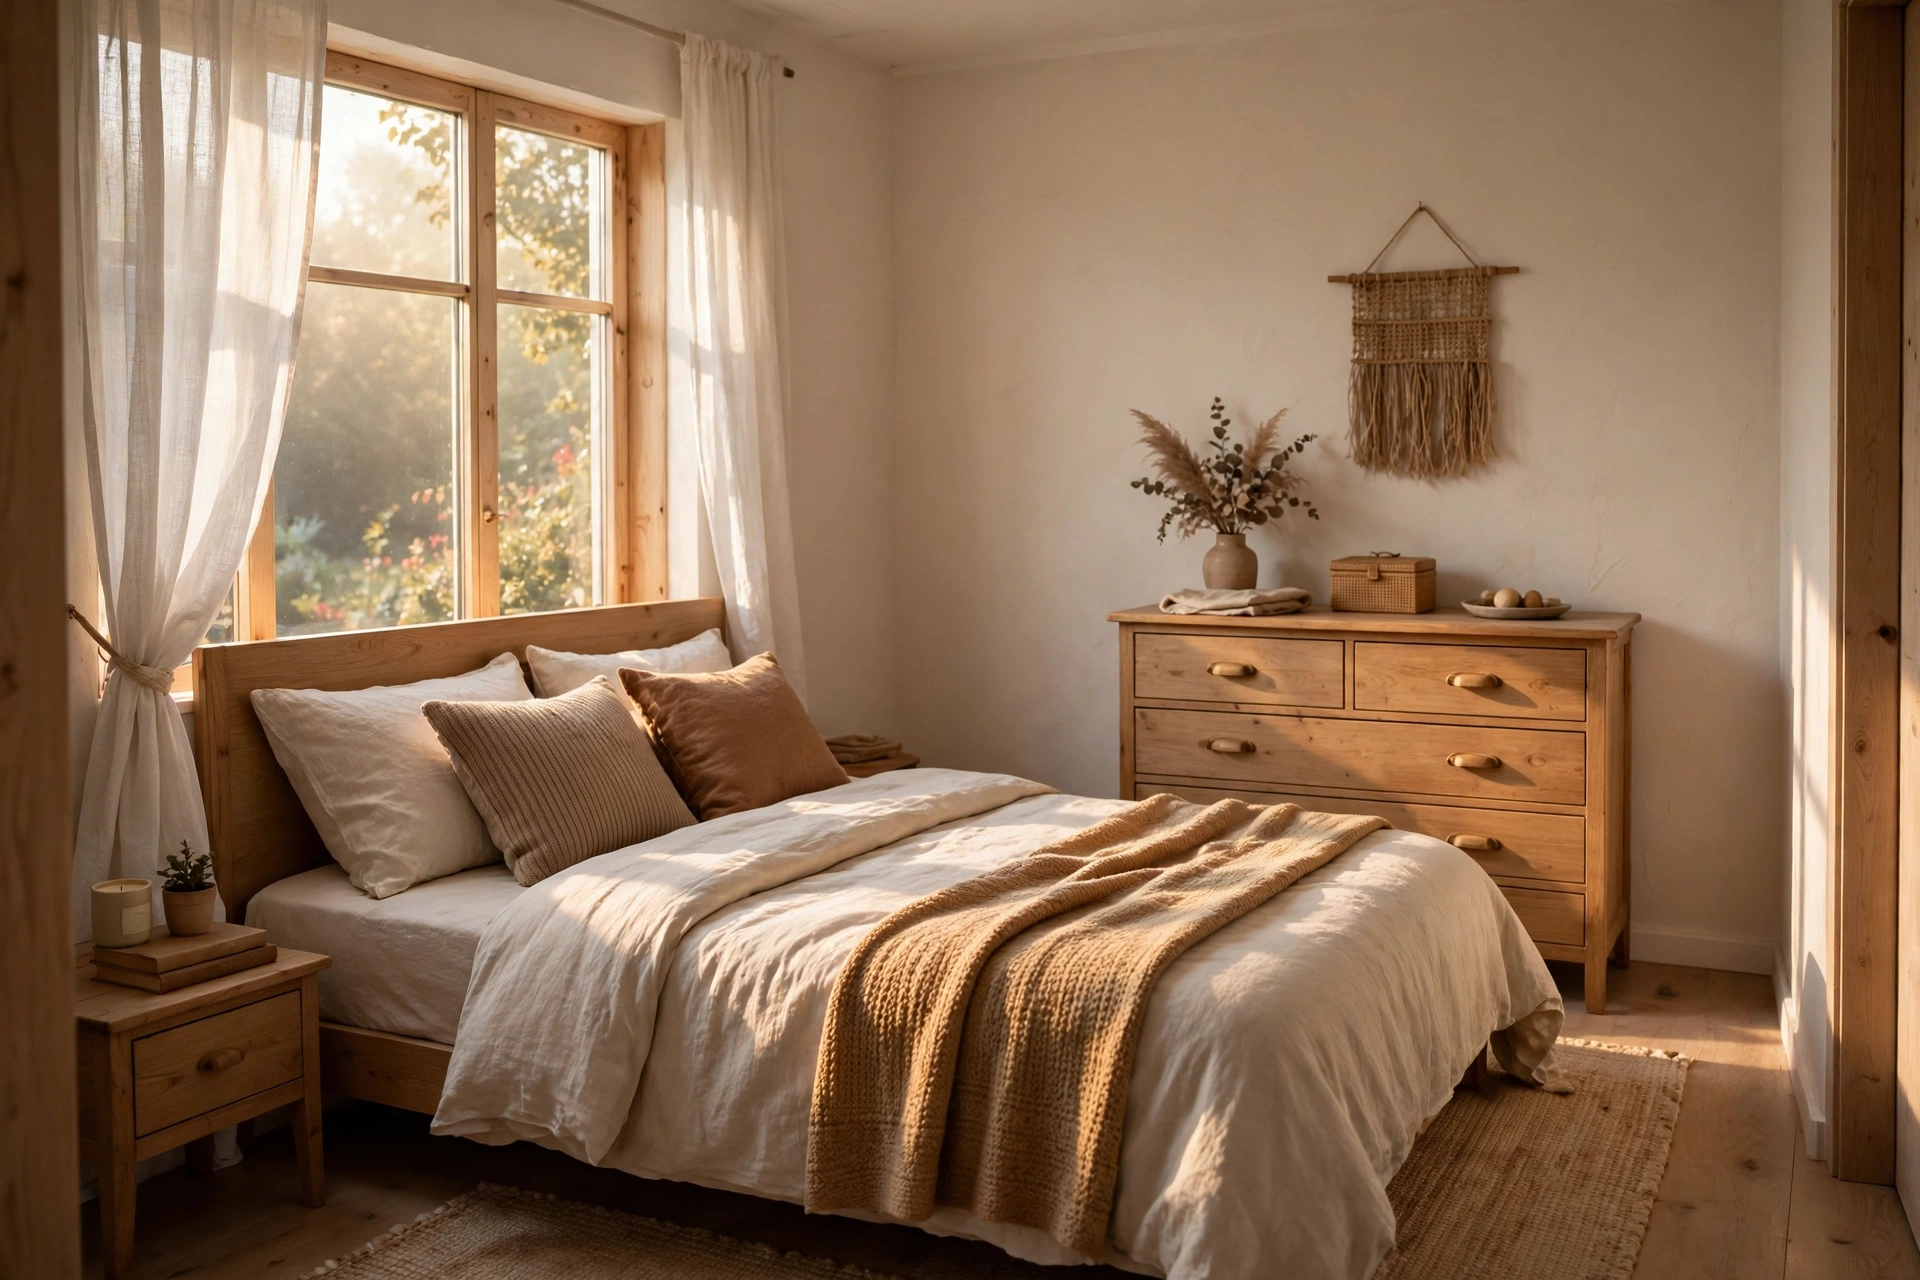
The tape-measure math every small bedroom layout starts with
Before any plan works, three numbers have to agree. First, the 24-inch rule: you need at least 24 inches of walkway on any side of the bed you actually use, 30 if you can get it. Second, the door swing: sketch the door’s arc on your tape outline — 36 inches from the door, nothing tall. Third, the drawer test: a dresser needs 16 to 18 inches of open floor in front so drawers pull out without you sidling sideways, which I confirmed the hard way in a previous apartment.
A quick sanity check on a 10×12 room: 120 inches across. Bed frame 63 wide centered leaves 57 inches to split between two sides — 28.5 each, comfortably over the 24-inch rule. Length: 144 minus 88 of bed leaves 56 inches at the foot for dresser, door swing, or both. Every plan below fits inside those numbers. And if you are renting, remember the room itself is getting smaller everywhere: RentCafe and Yardi Matrix data from August 2026 put the average new US apartment at about 910 square feet in 2025, with studios at 460 and one-bedrooms at 735. Ten-by-twelve bedrooms are not the exception anymore — they are the plan.
Plan 1: Center the bed on the longest wall (the classic)
The longest wall in a 10×12 room is 144 inches. Center the 63-inch-wide bed and each sleeper gets 40.5 inches of side space — generous, room for a nightstand on both sides, and nobody climbs over anybody. The foot holds 56 inches: enough for the door swing plus a slim dresser against the far wall, or a dresser on the adjacent wall with drawer clearance to spare.
This is the plan that looks like the catalog photo and behaves like it too. The two catches: it assumes the longest wall is not interrupted by a closet door or a big window, and it commits both nightstands as purchases. A $99 nightstand set of 2 — 15.75 inches square, 18.9 tall — slots into those 40.5-inch margins with room to walk. I measured the mattress-top rule too: nightstand surface within 1 to 3 inches of the mattress, ideally level or slightly below. Do this plan when the room’s longest wall is clean and you sleep with a partner every night.
Plan 2: Push the bed into the corner (sacrifice one side)
Every decorator will wince, and then every person who has actually lived in a 10×12 will nod. Push the bed fully into a corner: one side drops to zero, and the other side opens to 81 inches of unbroken floor. That is where the dresser goes, where the laundry basket lives, where the door swing stops being a problem.
The trade is real — one sleeper climbs over, and making the far side of the bed is a reach. The honest version: this plan is perfect for a guest room, a kid’s room, or a room where one side belongs to a wall sleeper and the other to someone who gets up for water twice a night. One nightstand instead of two. And if you buy the $99 nightstand pair anyway, the second table becomes the living-room side table, which is exactly what I did — it earned its keep twice.
Plan 3: Put the bed under the window (use the light)
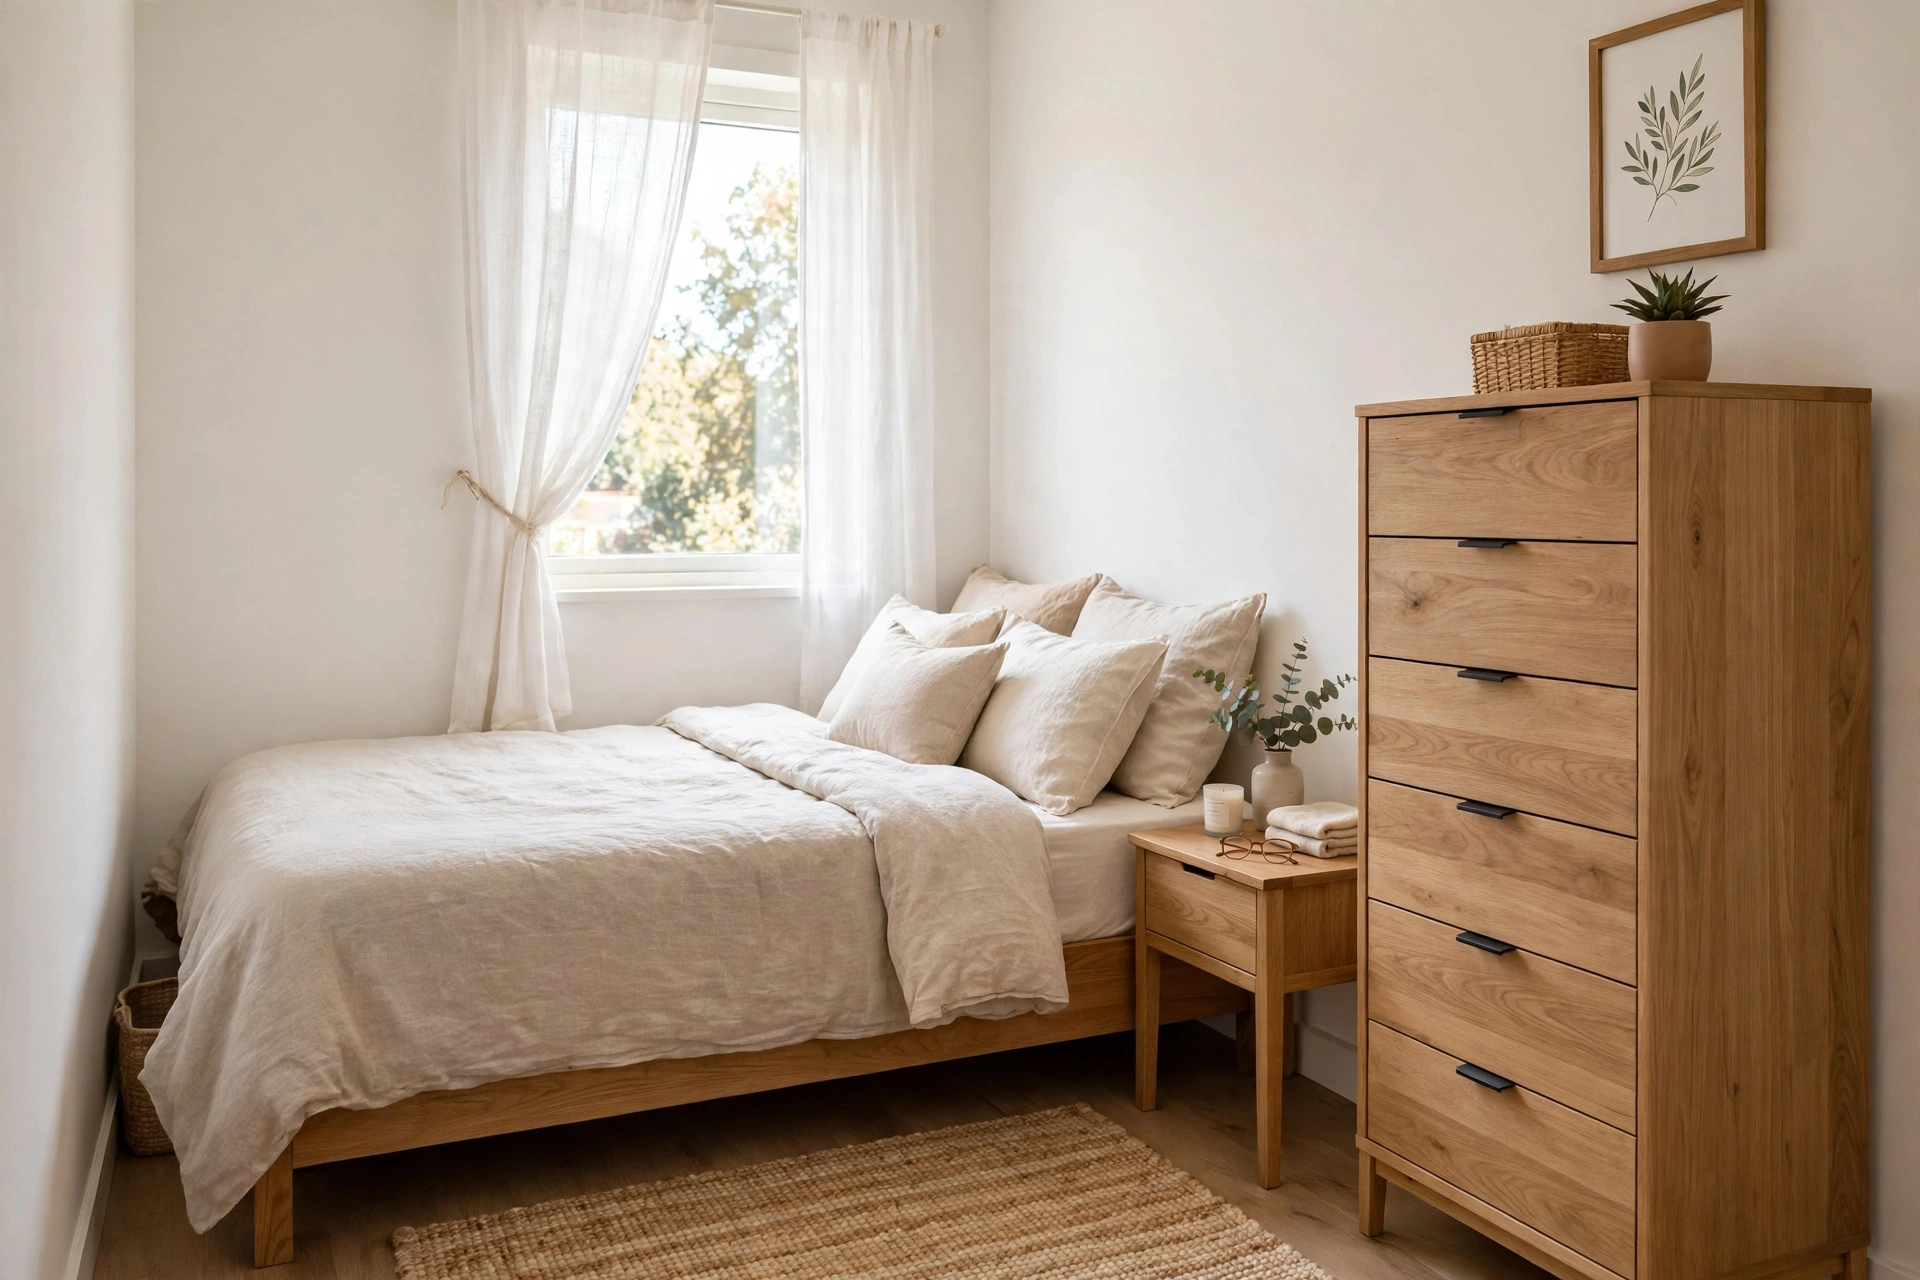
Most people treat the window wall as dead space for furniture. Flip it: the bed goes under the window, which leaves both long walls completely free — one for the dresser at full width, one for the door and a clear runway. You wake up with daylight instead of drywall, and the room reads bigger because the sightline runs the full length.
Two checks before you commit. First, sill height versus headboard: a typical upholstered headboard tops out around 39 inches, so the sill needs to clear that or the bed blocks the view and the trim takes a beating. Second, the radiator rule: if there is a baseboard heater or vent under that window, keep the bed at least a foot off it — heat plus upholstery plus blocked airflow is a bad combination. Pass both checks and this is the airiest of the five plans. I ran it for six months in a rental; the only complaint was that guests kept asking which hotel it was.
Plan 4: Float the bed, park the dresser behind it
Here is the one that surprises people. Pull the bed 36 inches off the longest wall and slide a shallow dresser into the gap behind the headboard. A 47.56-by-15.75-inch 9 drawer dresser fits that 36-inch gap with room to open drawers — it becomes a headboard-height shelf for the alarm clock, the glasses, the book. Total depth: 88 of bed plus 16 of dresser leaves 40 inches of walkway on the 144-inch axis. Still over the 24-inch rule.
Why bother? Because it creates a dressing zone behind the bed that is invisible from the door — the room reads tidy even when the drawers are not. The cost is one layout only a tape measure can bless: measure twice, because this plan leaves no slack. It also wants a low-profile bed; a towering sleigh headboard plus a dresser behind it starts to look like a fortress. I would pick this plan for a primary bedroom where the closet is small and the dresser carries the whole wardrobe.
Plan 5: Trade the dresser for a storage bed (my favorite math)
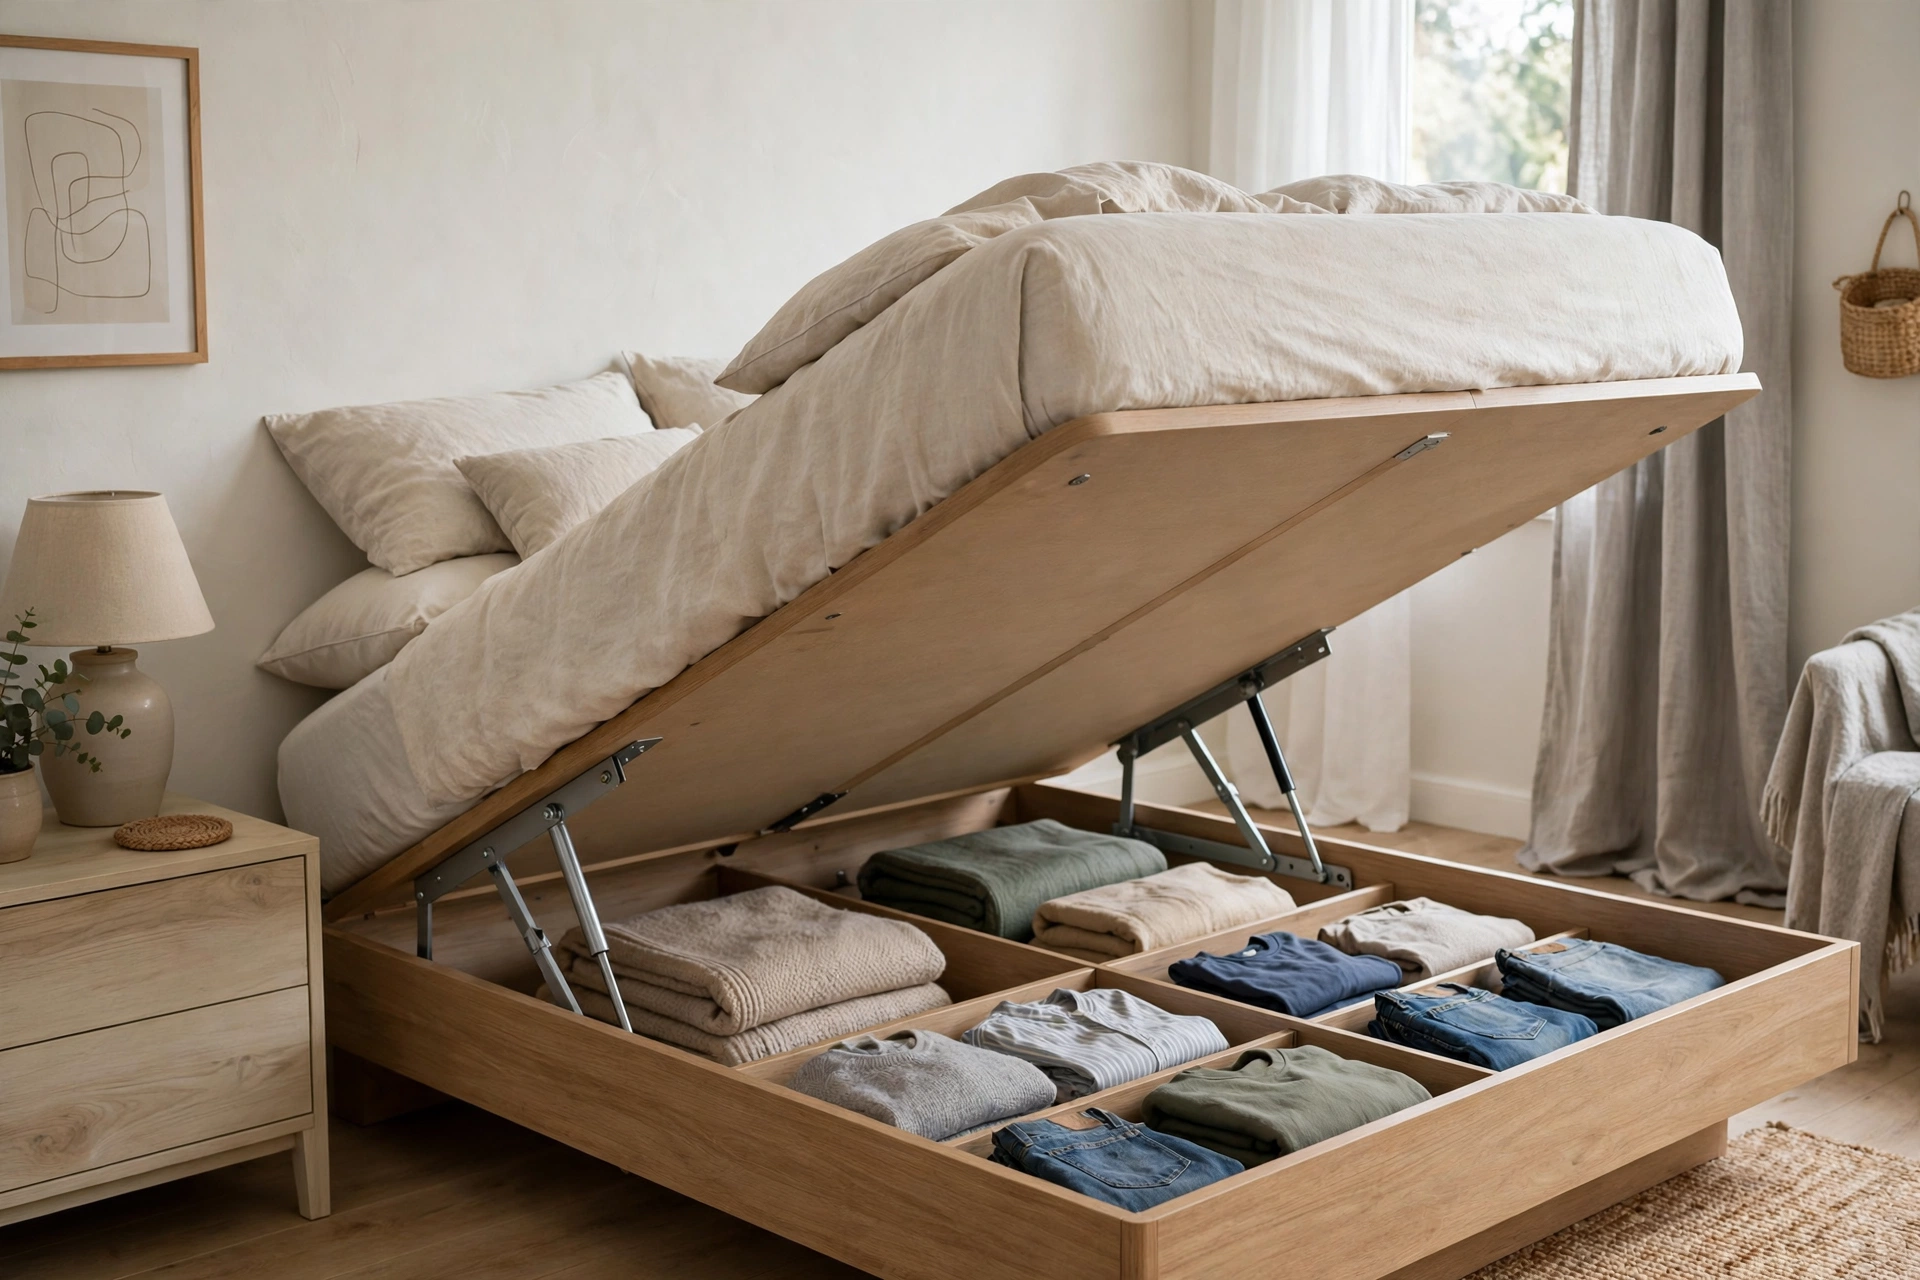
Every plan above assumes the dresser stays. Question the assumption. A hydraulic storage bed — the kind where the whole mattress platform lifts on gas struts — hands back the entire footprint of the bed as enclosed storage, roughly 25 to 30 cubic feet by my packing estimate. That is the dresser’s job, done by furniture you were buying anyway.
The money part: FLNORW MALL’s queen hydraulic storage bed runs $388, and their 9 drawer dresser runs $288. Buy the storage bed and skip the dresser entirely, and you have freed 5.2 square feet of floor — the dresser’s 47.56-by-15.75 footprint — in a 120-square-foot room. That is real space: the difference between a 24-inch walkway and a 36-inch one on both sides of a centered bed. My own review of the $388 hydraulic storage bed walked through the full accounting — two guest quilts, a vacuum bag of sweaters, spare sheets, and the duffle that used to live in the hallway all went inside. The hallway is walkable again.
One caveat from living with it: the mechanism wants a 6-to-8-inch mattress, thicker and the struts strain. And the charging-headboard sibling — the $288 queen bed frame with charging station — plays the same consolidation game on the nightstand side, with two outlets, two USB ports, and shelves that replaced my nightstands outright. In a small room, furniture that does two jobs is not a luxury. It is the floor plan.
The verdict: which plan I would pick, and the checklist
If I were furnishing a 10×12 bedroom tomorrow: Plan 1 for a couple, Plan 2 for a guest room, Plan 5 whenever the closet is small. The storage bed is the single highest-leverage purchase in this whole article — it deletes an entire piece of furniture from the floor plan. The corner anchor is the highest-leverage free move — it costs nothing and frees 40 inches of floor in an afternoon.
Mordor Intelligence puts the bedroom furniture market at $126.8 billion in 2025, and the fastest-growing pieces are exactly the ones that do two jobs in small rooms — storage beds, charging headboards, dressers with real drawer counts. The industry is just answering the floor plans. Before you buy anything, run the checklist:
- Tape the bed footprint (63 × 88) on the floor and live with it two days.
- Confirm 24 inches of walkway on every side you will use.
- Sketch the door swing — 36 inches of nothing tall.
- Check sill height against the headboard (39 inches is the line).
- Count what the closet cannot hold, then decide: dresser or storage bed.
If your bedroom is 10×12 and your closet is smaller than your ambition, the plans above all fit inside the same four walls — the difference is just which furniture earns its floor. Measure first, tape second, buy last. I have the painter’s-tape lines on my baseboards to prove it works.
Start with the highest-leverage piece: my full review of the $388 hydraulic storage bed for small bedrooms has the storage math, or compare the $288 queen bed frame with charging station that deletes the nightstands. Keeping a dresser? Read the 9 drawer dresser sizing guide and the $99 nightstand set of 2 review first — or browse the full FLNORW MALL bedroom collection.