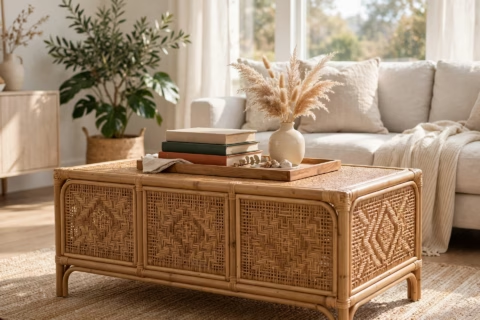
Long Narrow Living Room Layout: How I Zoned My 10×20 Room Into Two Rooms That Actually Work
When I toured my current rental, I stood in the living room and thought this place had plenty of space. The tape measure told a different story: ten feet wide, twenty feet long, exactly 200 square feet. Once a sofa, a coffee table, and a TV stand went in, the room felt like the queue line at an airport. If you are wrestling with a long narrow living room layout, here is the full playbook I worked out over six weeks of taping, shoving, and finally getting it right.
Some perspective on what I was up against: a National Association of Home Builders special study (2013) found that the average new-build living room runs about 330 square feet — nearly two-thirds bigger than mine. My room was never going to feel like that. The trick is making 200 square feet behave like it is bigger than it is, and that turns out to be a solvable problem.
Why every long narrow living room layout fails the same way
My first arrangement was the obvious one: sofa against one long wall, TV stand against the other, coffee table floating in the middle. It failed within a day. The walkway between the coffee table and the TV stand measured 24 inches — fine if you are a cat, less fine if you are carrying a laundry basket.
The trap is symmetry. A long narrow room begs you to split everything down the middle: seating on one side, media on the other, a straight runway in between. That is exactly what makes it read as a hallway instead of a room. The fix is zoning — treating the 20-foot length as two rooms of roughly 10 by 10, each with its own job.
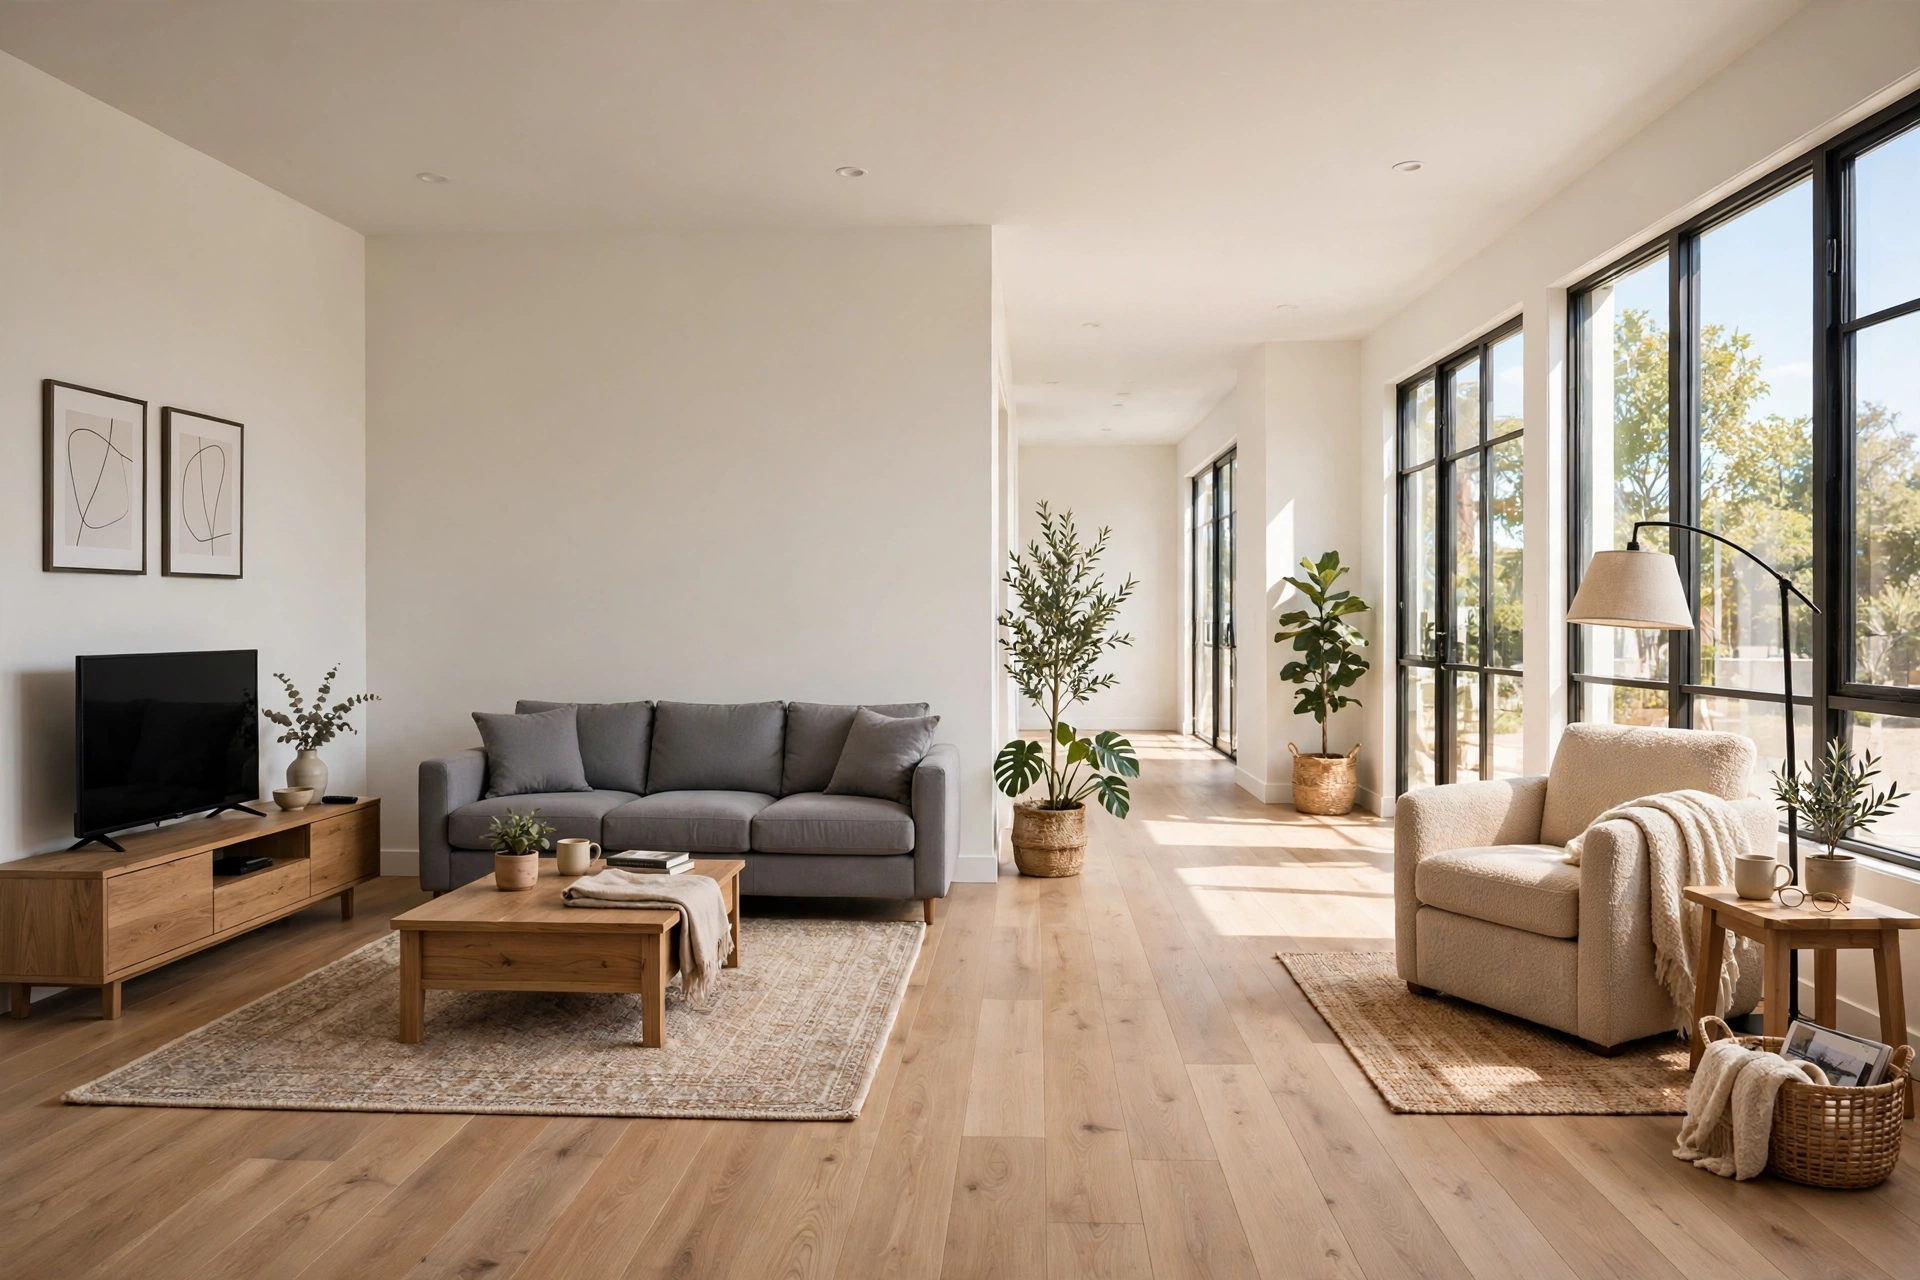
The painter’s tape test: plan your living room furniture arrangement before spending a dollar
Before I bought anything, I bought a six-dollar roll of blue painter’s tape and outlined every piece on the floor: the sofa footprint, the coffee table, a 30-inch walkway, the reading nook. Living with the tape for four days was the best six dollars I have spent on furniture. Twice it caught mistakes that would have cost me a return — a side table that blocked the hallway door swing, and a rug that stuck out past the sofa arms.
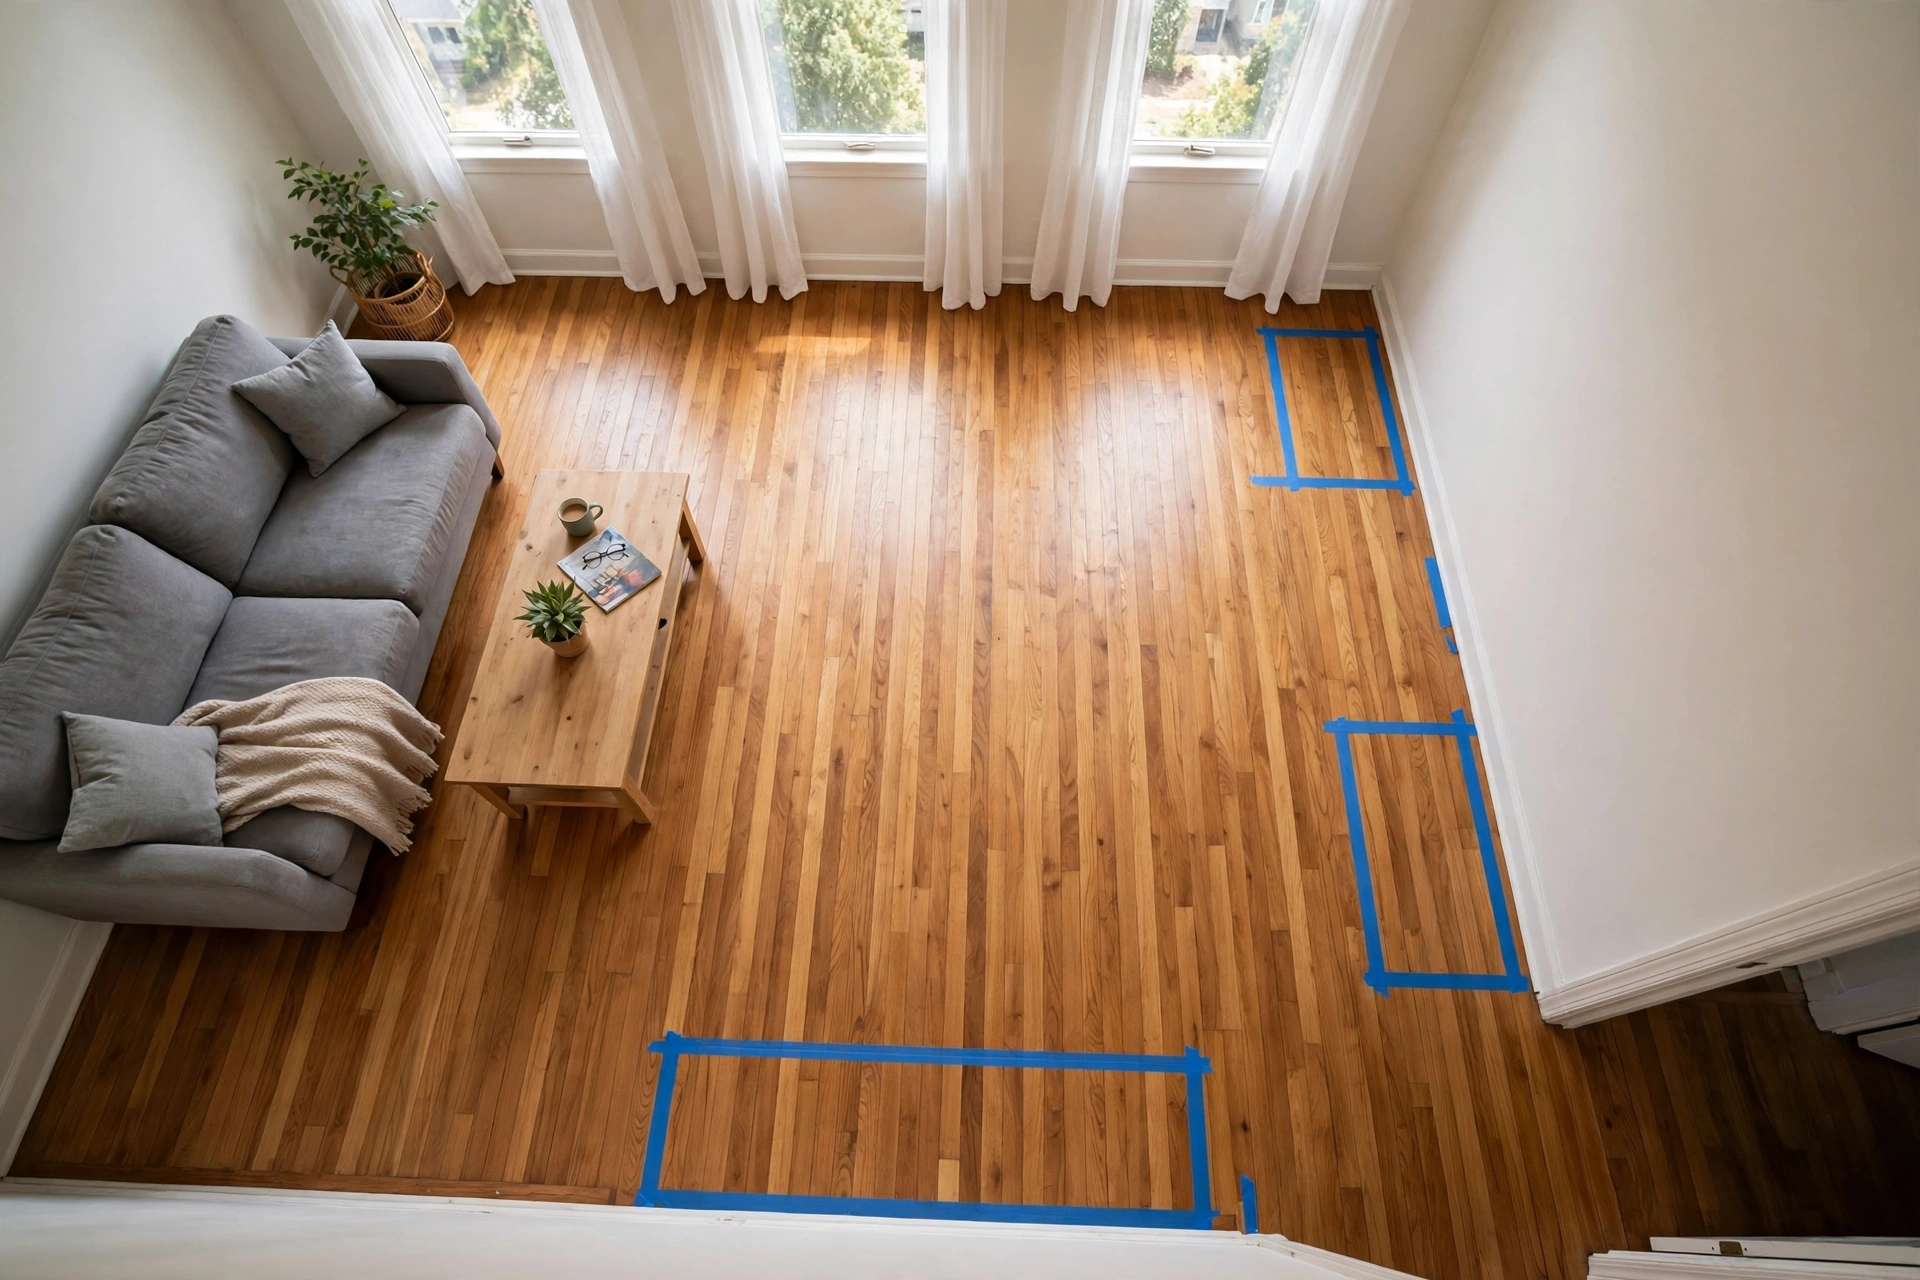
The tape forces you to measure what actually matters: not the furniture, but the gaps between it. Write down three numbers and the room practically arranges itself — your walkway width (mine: 30 inches), your coffee-table-to-sofa gap (16 to 18 inches), and your TV viewing distance (more on that below).
Zone one: the main lounge, built around the long wall
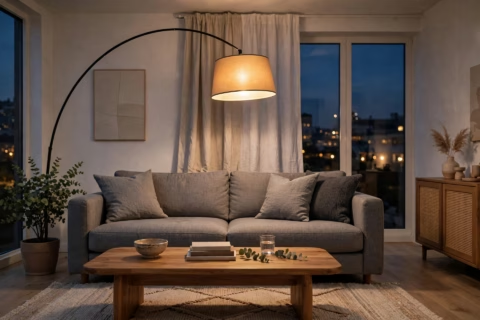
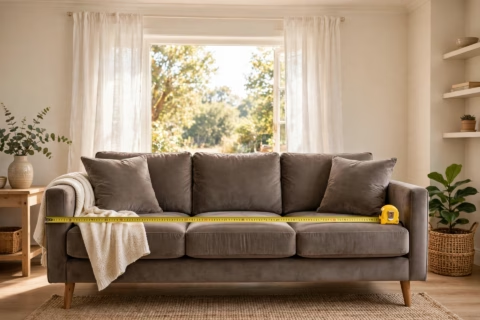
One wall of my room is 20 feet of uninterrupted drywall, and that is where the sofa lives. I went with a three-seater — FLNORW MALL’s 81.8″ Chesterfield sofa in grey velvet, which measures 80 inches long and 29 inches deep and sells for $599. The math that sold me: an 80-inch sofa on a 240-inch wall leaves 160 inches of breathing room, so the piece anchors the zone without swallowing it. Anything past 90 inches would have started to feel like a subway bench.
The coffee table sits 17 inches in front of it — close enough to reach a mug, far enough to stand up without bumping knees. If you are still shopping for one, read a coffee table height guide before you buy; seat-height math is the one measurement most people skip and most regret.
Zone two: the reading corner a $128 room divider actually buys you
The back eight feet of the room was the awkward part — too far from the TV to matter, too close to the door to ignore. The solution was a freestanding divider: the 3-panel wood room divider screen at $128, which stands 70.87 inches tall and spans 44.49 inches across. At 20 pounds it is light enough to fold and move alone, and it breaks the 20-foot sightline that made the whole room feel like a corridor.
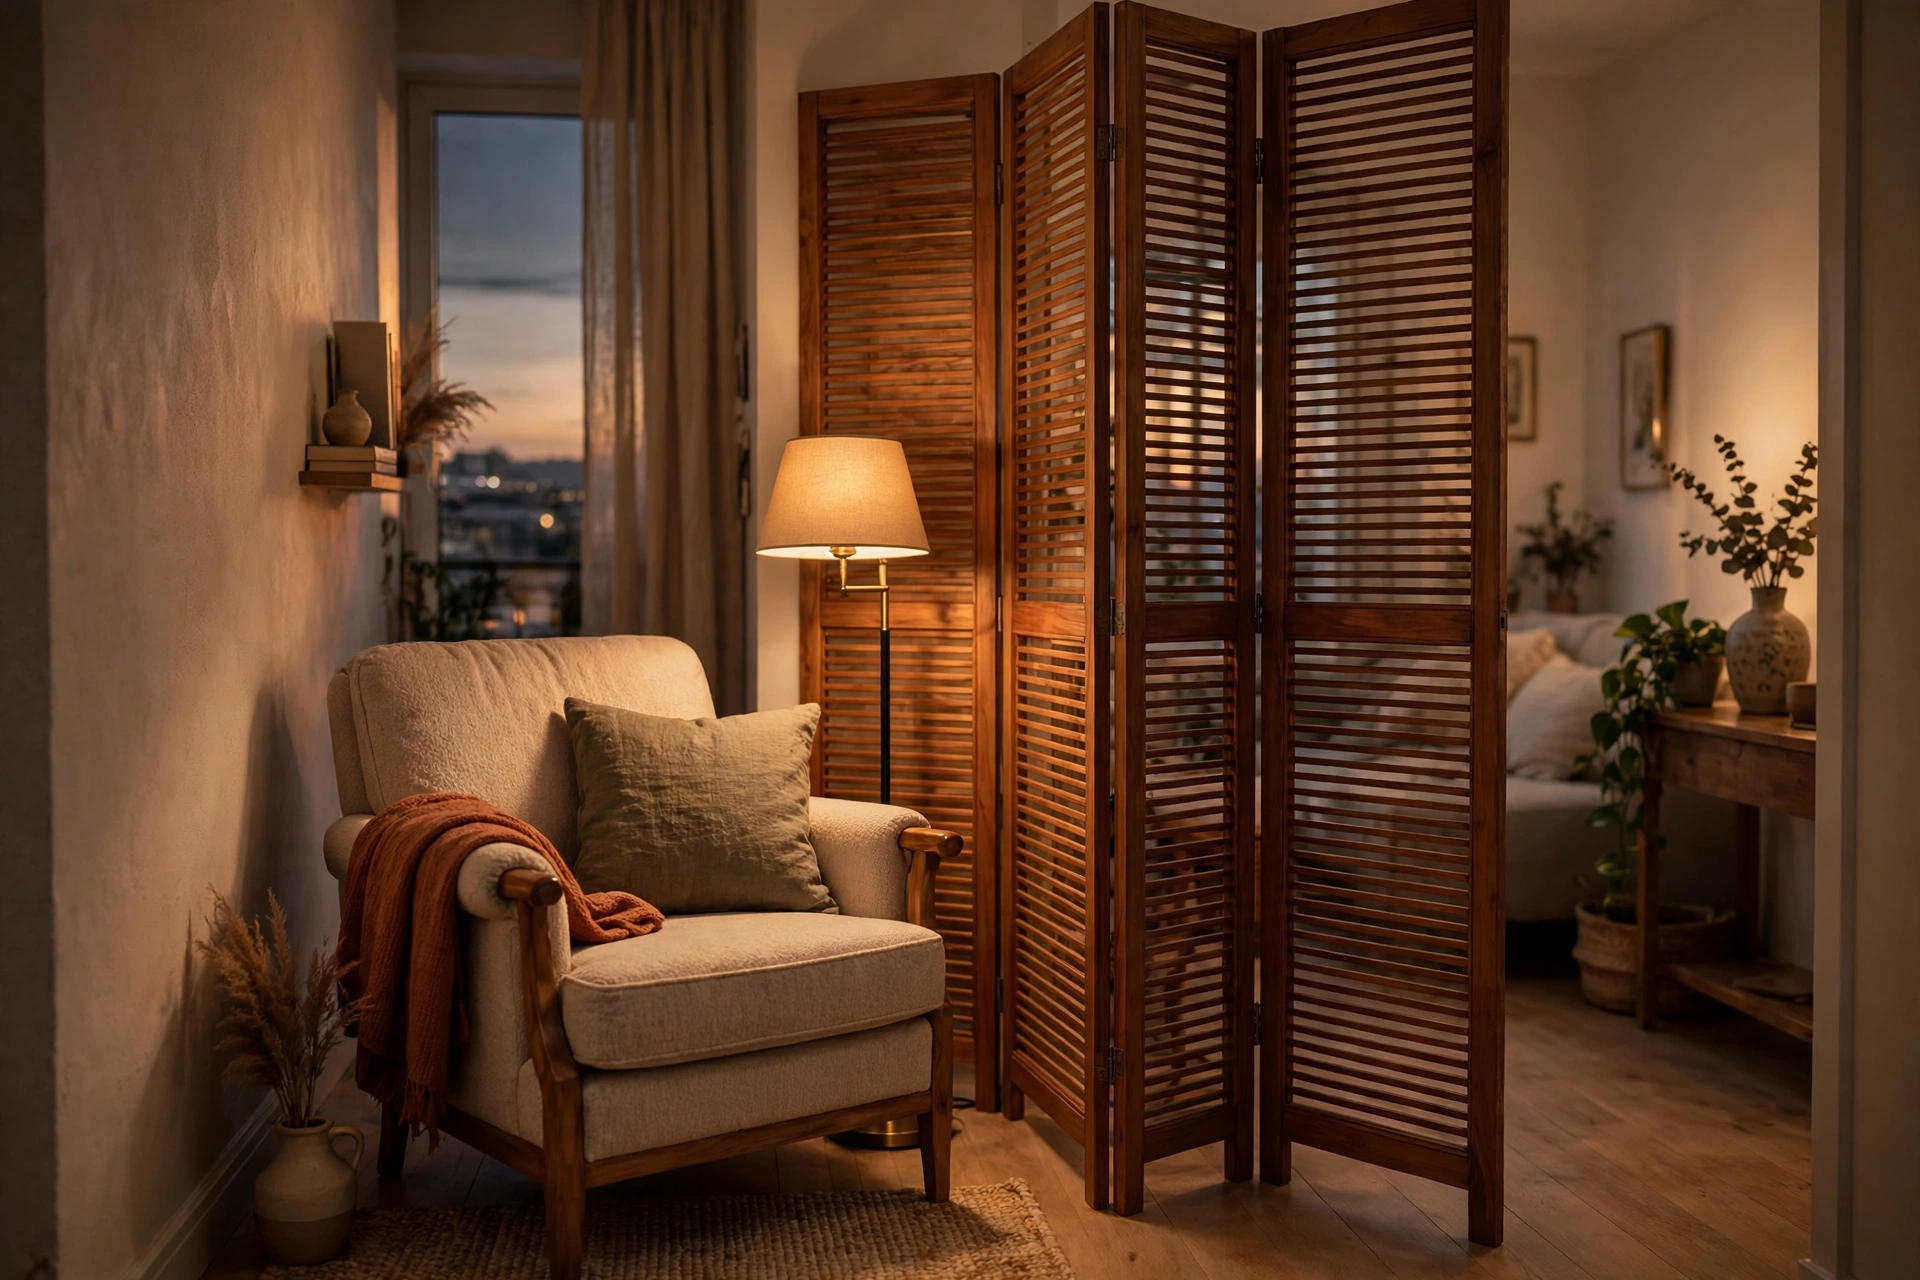
Behind it sits the reading nook: one armchair, a floor lamp, a small side table. That eight-foot zone went from dead space to the seat everyone fights over. The divider doubles as a backdrop, so the nook reads as its own room instead of the far end of somebody’s living room.
The walkway rule that makes a narrow living room layout work
Here is the number I would tattoo on my tape measure: 30 inches of clear walkway, minimum. Interior designers generally work with 30 to 36 inches for a main traffic path, and in a 10-foot-wide room that rule decides everything else.
Do the subtraction with me. The room is 120 inches wide. My sofa takes 29. The coffee table occupies about 24 inches of floor, plus a 17-inch reach gap in front of the sofa. That is 70 inches spoken for, leaving 50 for the walkway — I gave it 36 and banked the rest along the sofa wall for a slim console. The moment the walkway dipped under 30 inches in my tape test, the room felt cramped even with nothing in it. Treat 30 inches as law and the rest of the layout falls into place.
TV placement in a long narrow living room: end wall vs long wall
This was my longest debate. Option A: the TV on the opposite long wall, ten feet from the sofa. Option B: the TV on the far short wall, sixteen feet away.
Viewing-distance math settled it. A widely used rule of thumb is sitting about 1.5 to 2.5 times the screen’s diagonal away — for my 55-inch TV, that is roughly 7 to 11.5 feet. Option A wins, and it is not close. The TV went on the long wall opposite the sofa at a 10-foot viewing distance, on a low console so the screen center lands near seated eye level.
Option B also wastes the far end of the room — the end wall is exactly where zone two’s divider creates depth. Put the TV there and the reading nook becomes a second-row seat nobody wants.
The five pieces I would buy again for any small living room layout
- An 80-inch three-seater sofa — mine is the grey velvet Chesterfield ($599). In a narrow room the 29-inch depth matters more than the length; anything past about 32 inches of depth starts eating the walkway.
- A freestanding room divider — the $128 black 3-panel screen that carved out the reading nook. The single highest-leverage purchase in the whole room.
- A coffee table you can see through — glass tops visually vanish in tight rooms. I almost bought solid wood; the glass made the zone feel twice as deep.
- A low TV console on the opposite long wall — keeps the sightline open and puts the screen at eye level from ten feet back.
- One area rug per zone — the rug is what your eyes read as the room’s boundary. Two rugs, two rooms. A rug size guide saved me from buying the default 8×10 for both.
Verdict: two zones, zero renovation
Six weeks after the tape came up, my 10×20 room reads as a proper lounge plus a reading nook instead of one long hallway with furniture in it. The layout fix itself — tape, the divider, and one rug — came in under $200. The sofa and TV were pieces I already owned. Most narrow living room ideas assume you have space to spare; this one assumes you do not, and it still works.
The rules that did the work: split the length into two zones, guard a 30-inch walkway like it is load-bearing, keep the TV on the long wall at a 1.5 to 2.5x viewing distance, and tape everything before you buy. If your living room has ever felt like a place you walk through instead of a place you sit in, these four moves are the whole playbook.
Looking for the pieces? Browse living room furniture at FLNORW MALL — sofas, room dividers, coffee tables, and TV stands picked for real apartments, not showrooms.